Crafted in Nature
A limited collection of 23 curated homes in Rochedale. Now Selling.
A collection, gracefully composed
Woodcarver Rochedale is a collection of 23 5-bedroom architecturally design homes, each with curated landscaping and private pool. Where lifestyle meets natural serenity, a new chapter in refined living unfolds. Here, built form, interior expression, and natural beauty come together in symphony, creating a sanctuary unlike any other.
A life crafted in nature, grounded in elegance.
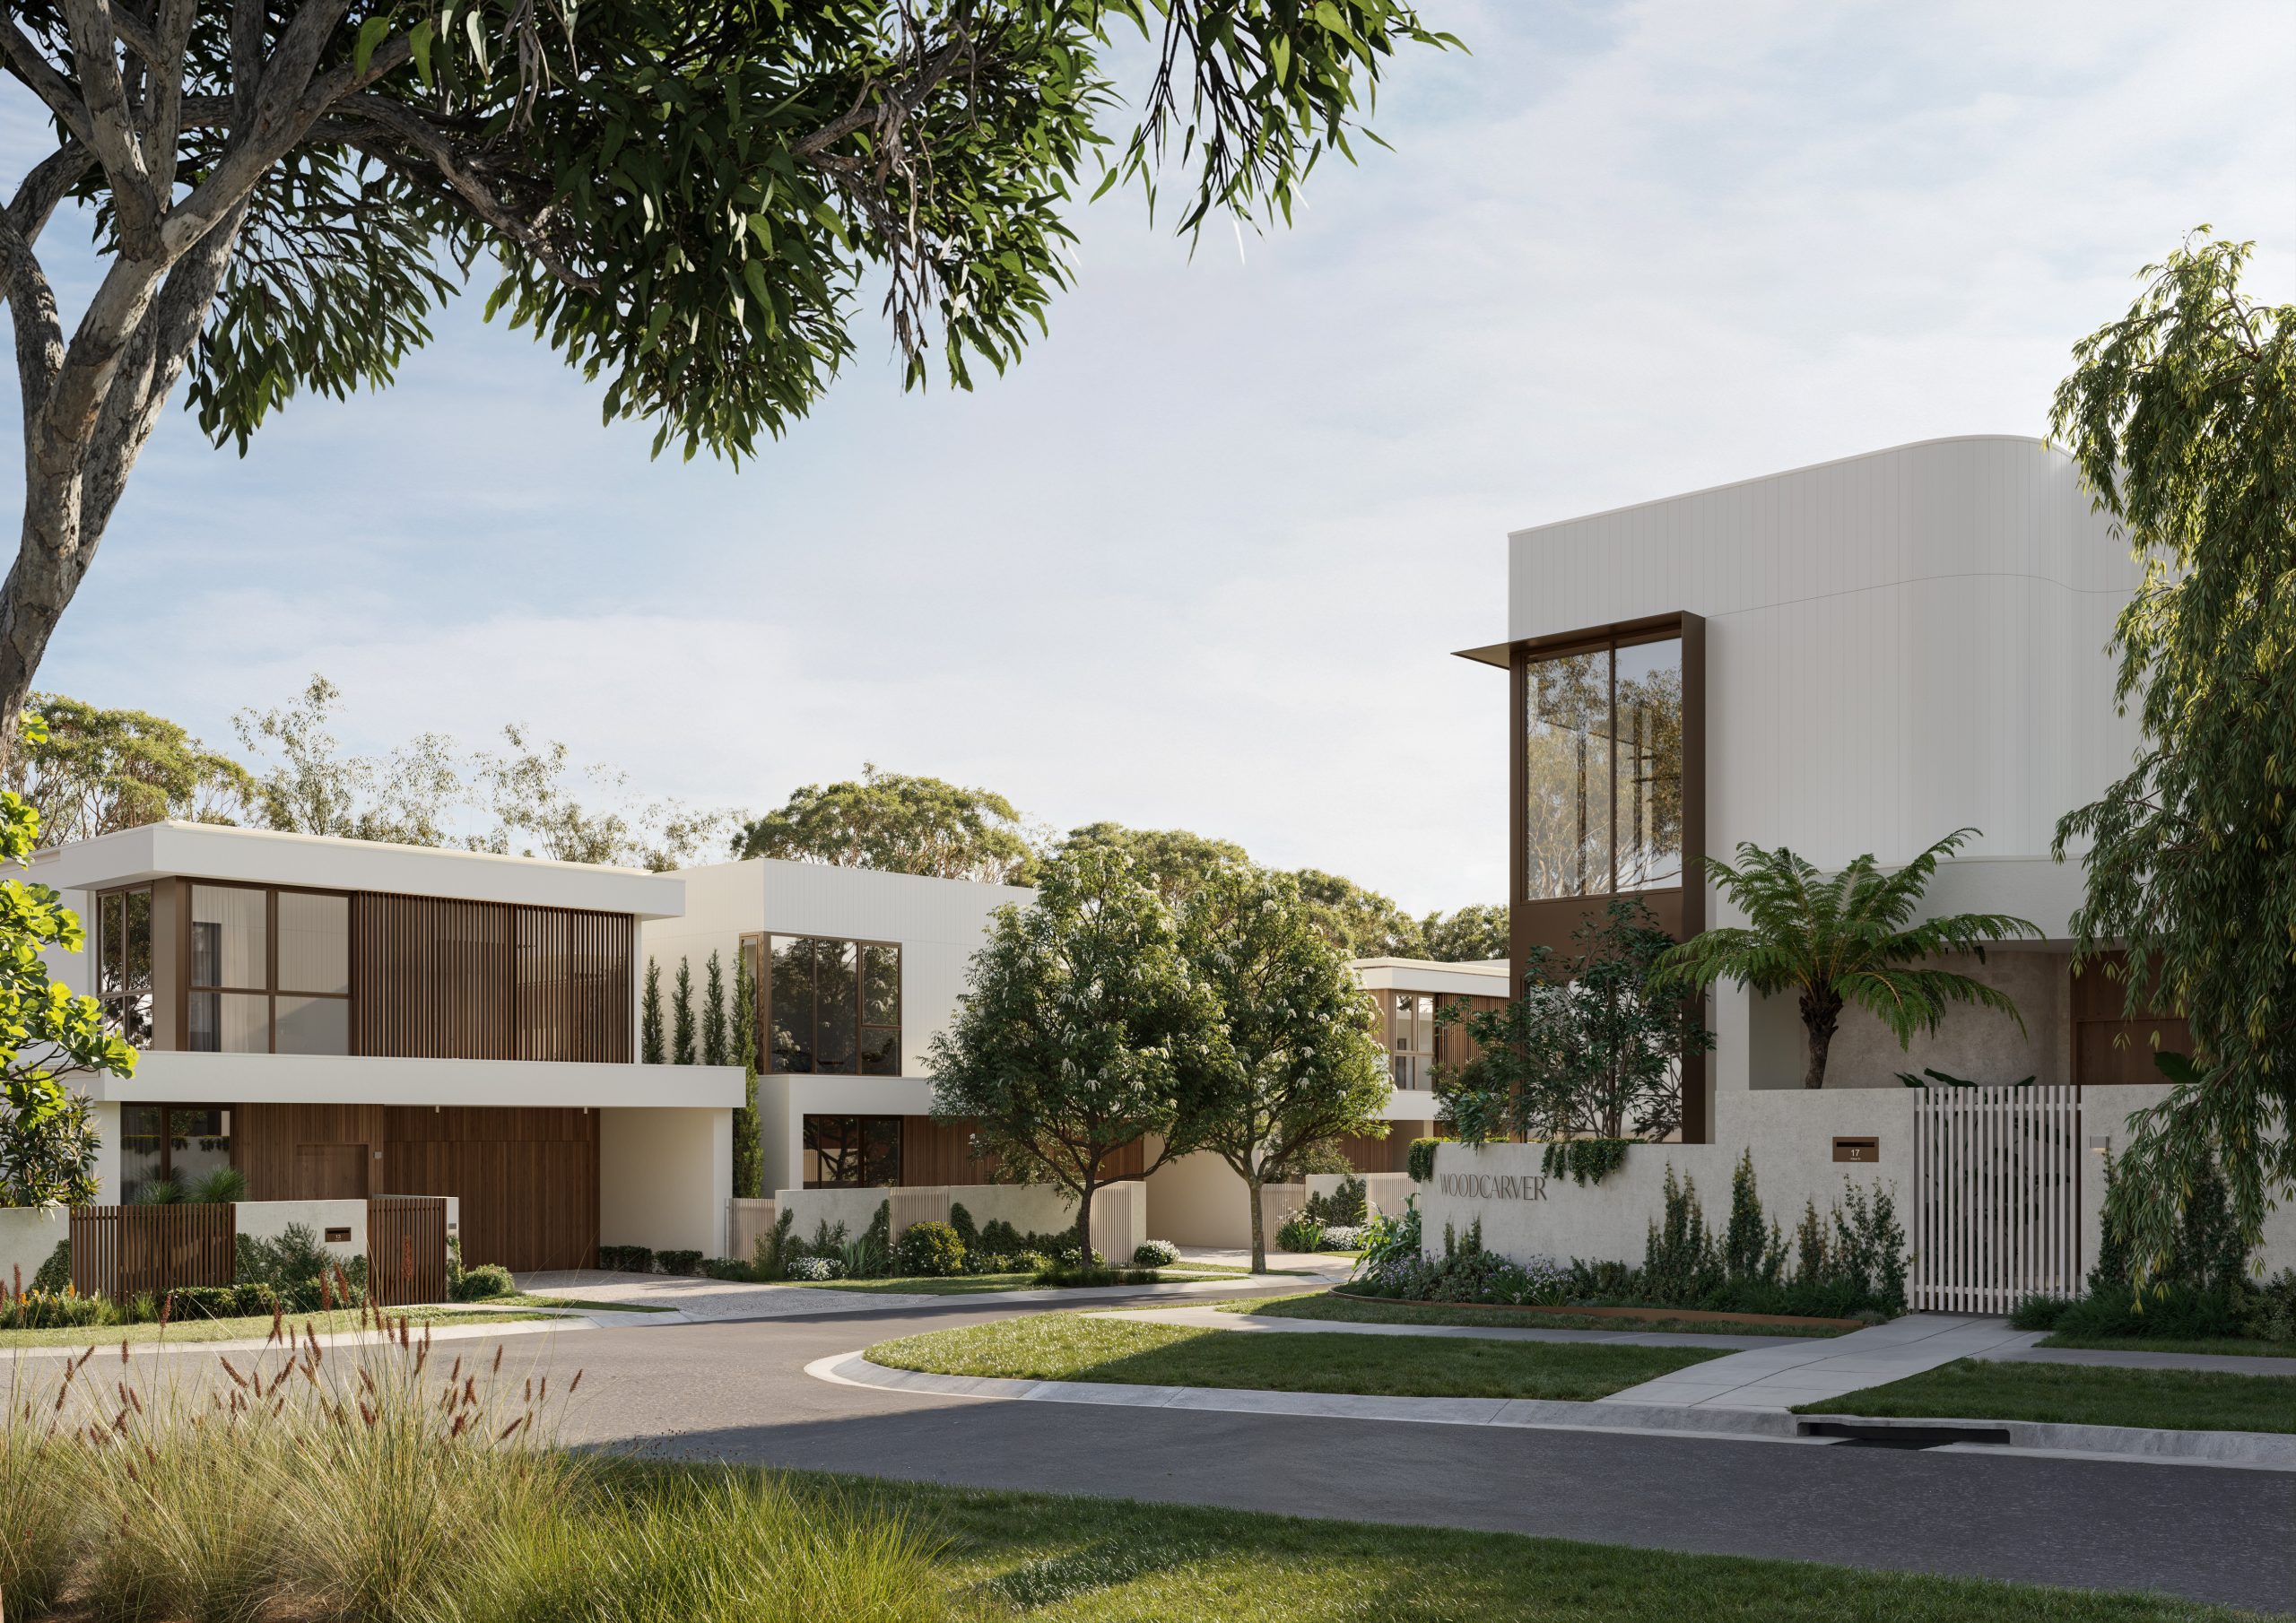 Artist Impression
A world class team
Verso Projects stands at the forefront of visionary development, crafting precincts that marry architectural and cultural resonance. Their work transcends the ordinary, shaping environments that inspire connection, elevate everyday life, and endure through time. Anchored by meticulous design and global insight, Verso Projects partners with the finest collaborators to realise places that are as inspiring as they are timeless.

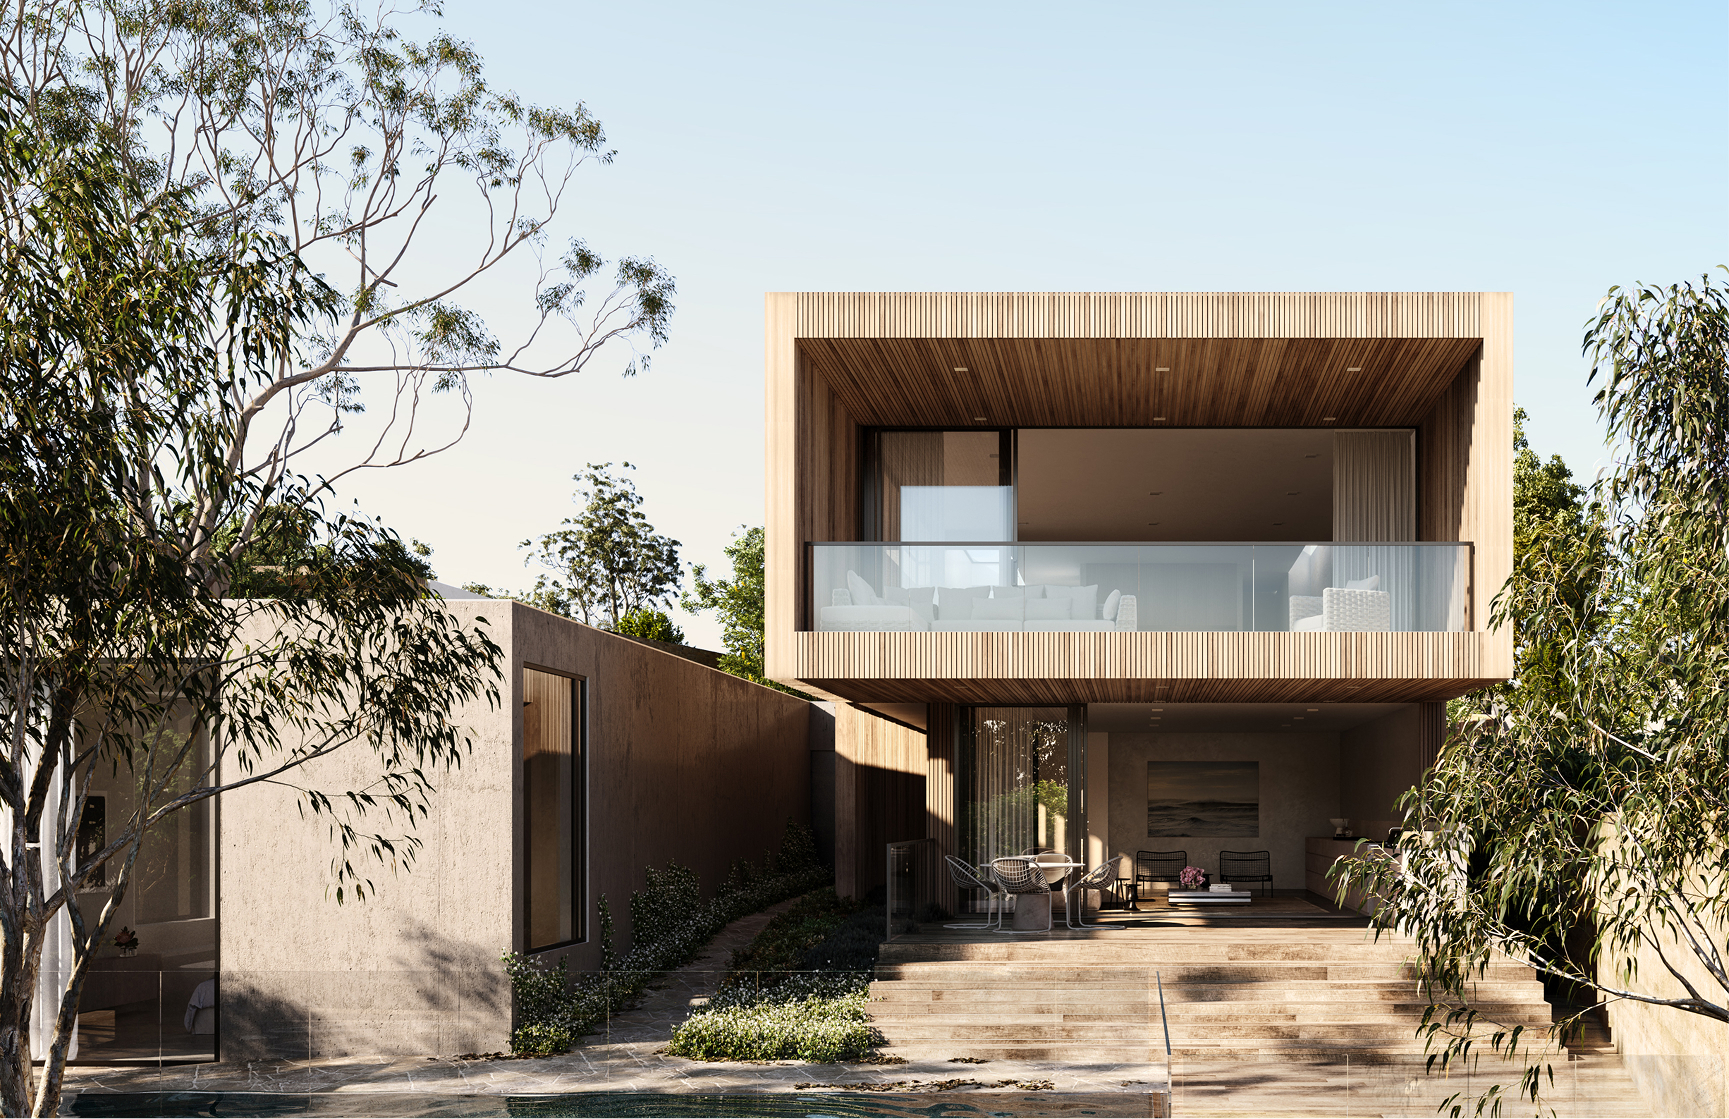


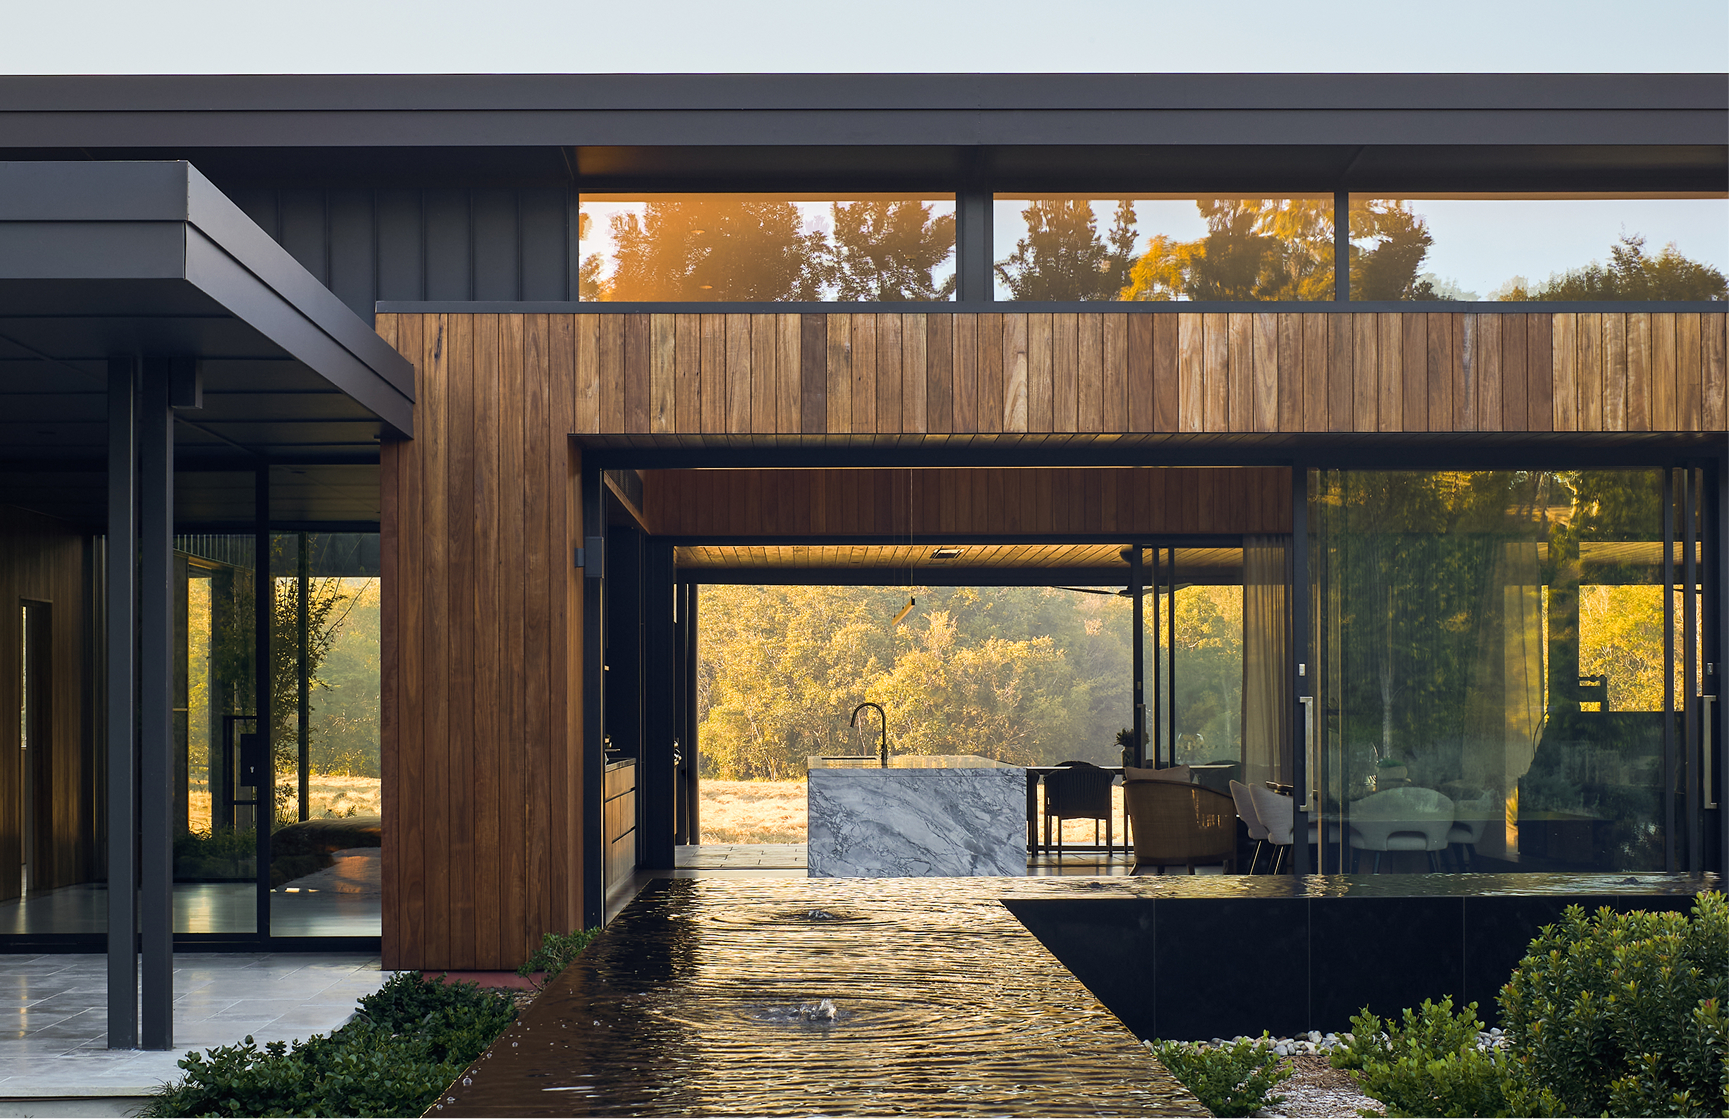

Where lifestyle meets natural serenity
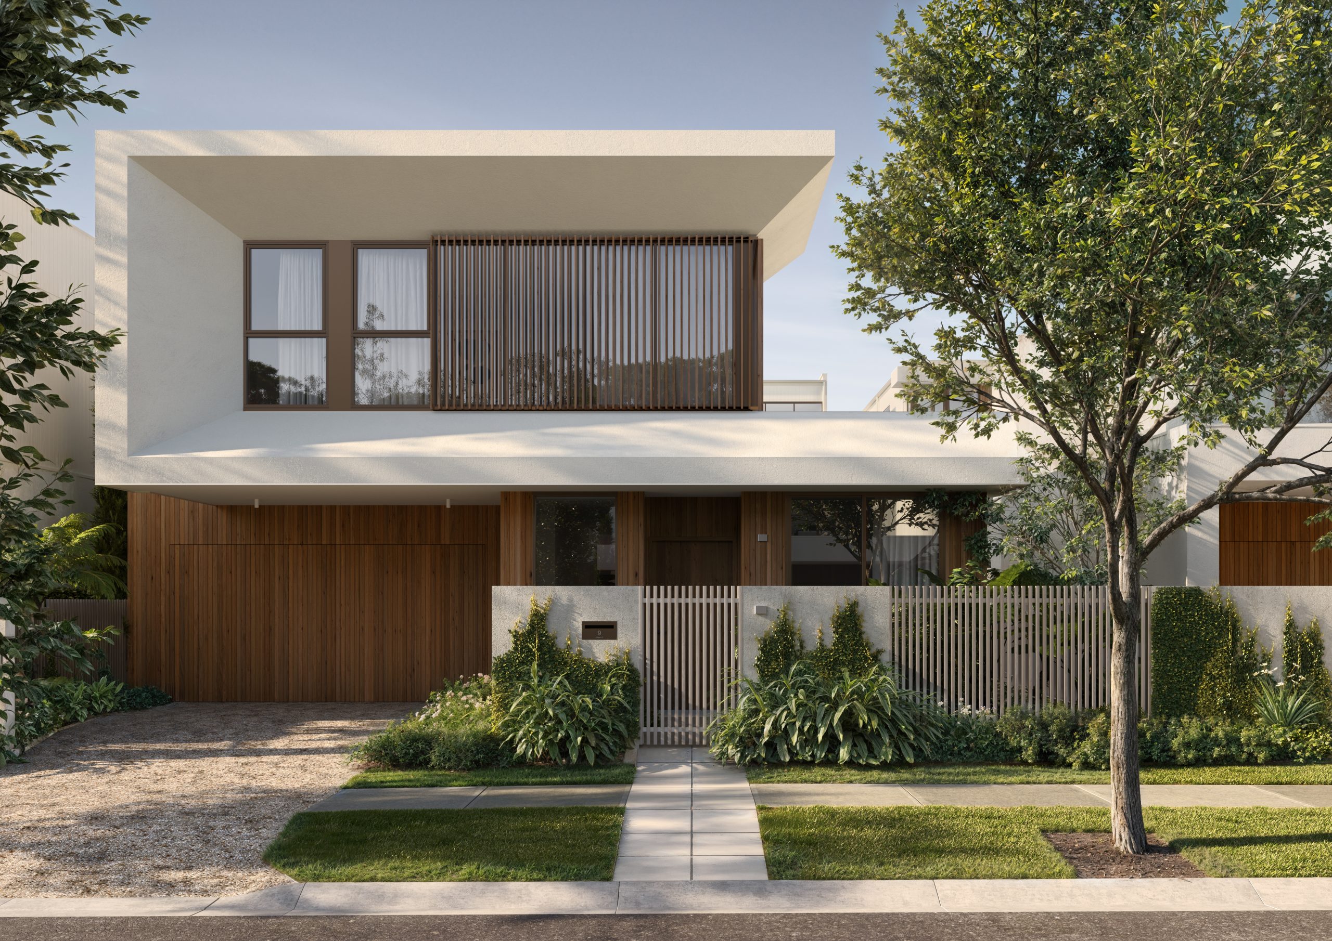
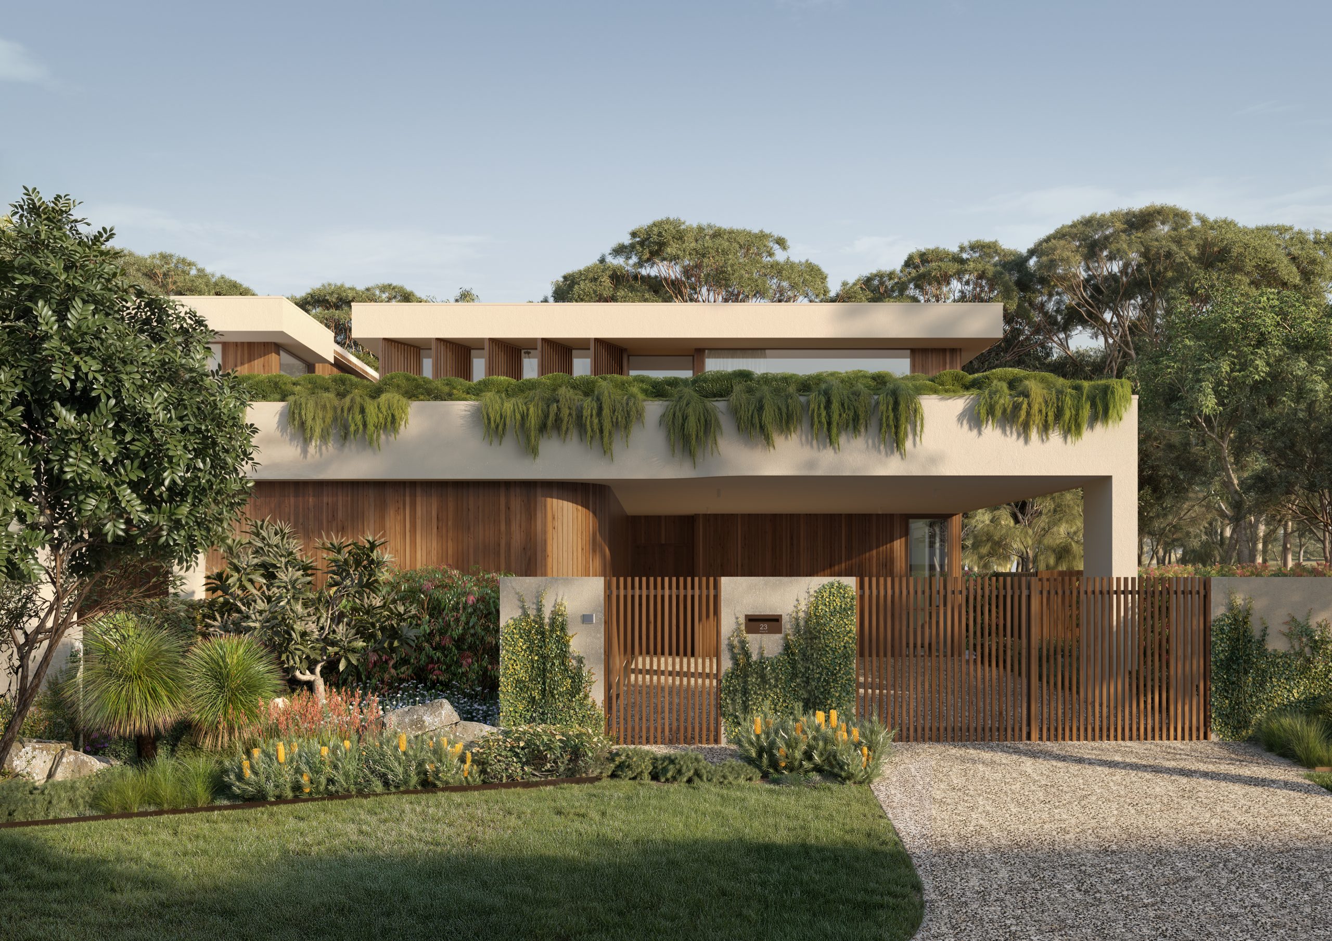
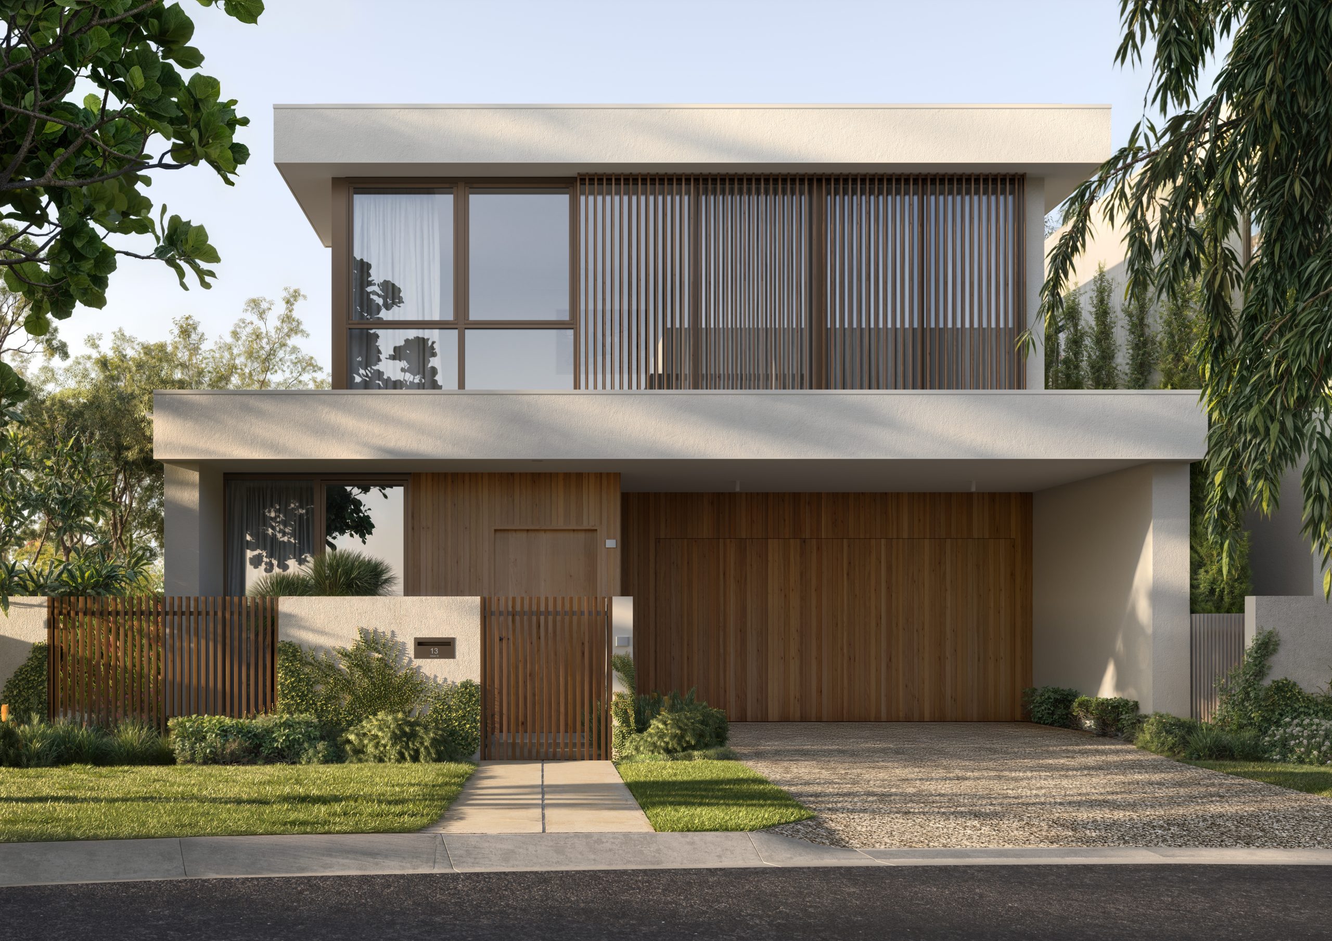
Woodcarver is a refined residential enclave, meticulously designed to sit harmoniously within the natural surrounds of Rochedale. A refined palette of landscaping, native flora, and sculpted façades, shape a cohesive streetscape where tree-lined streets and architectural distinction converge.
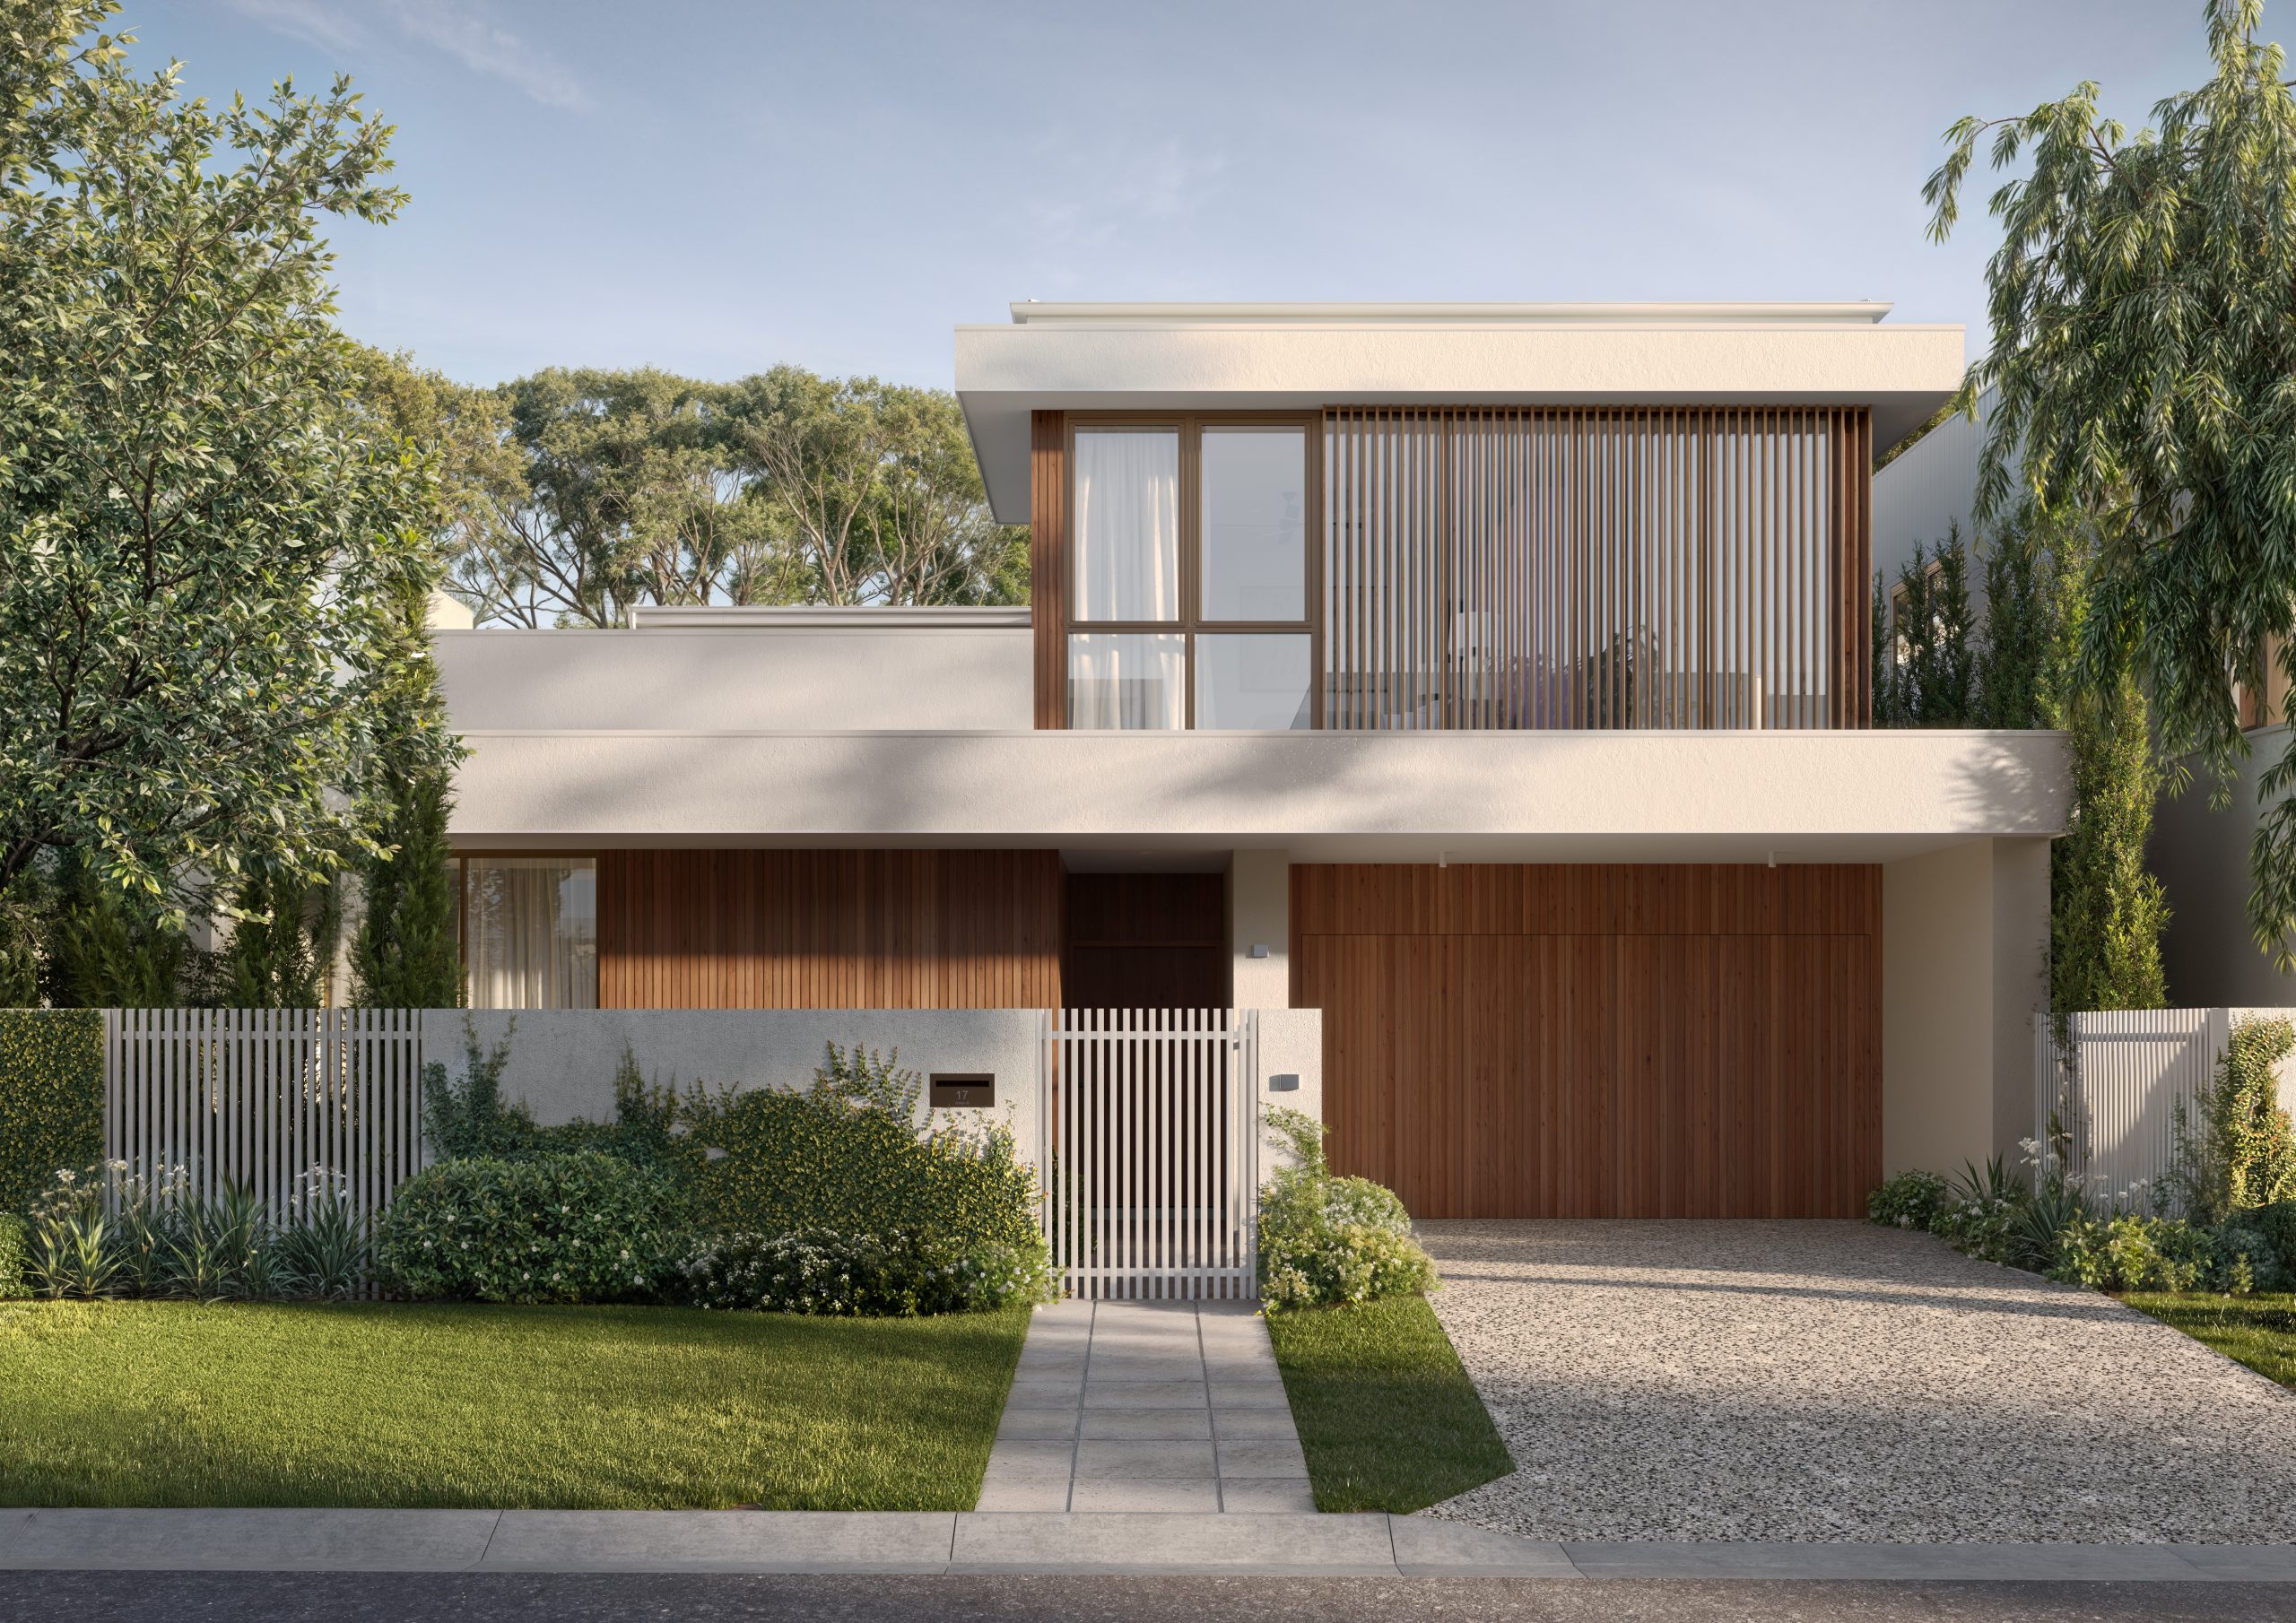 Artist's Impression
The Artisan
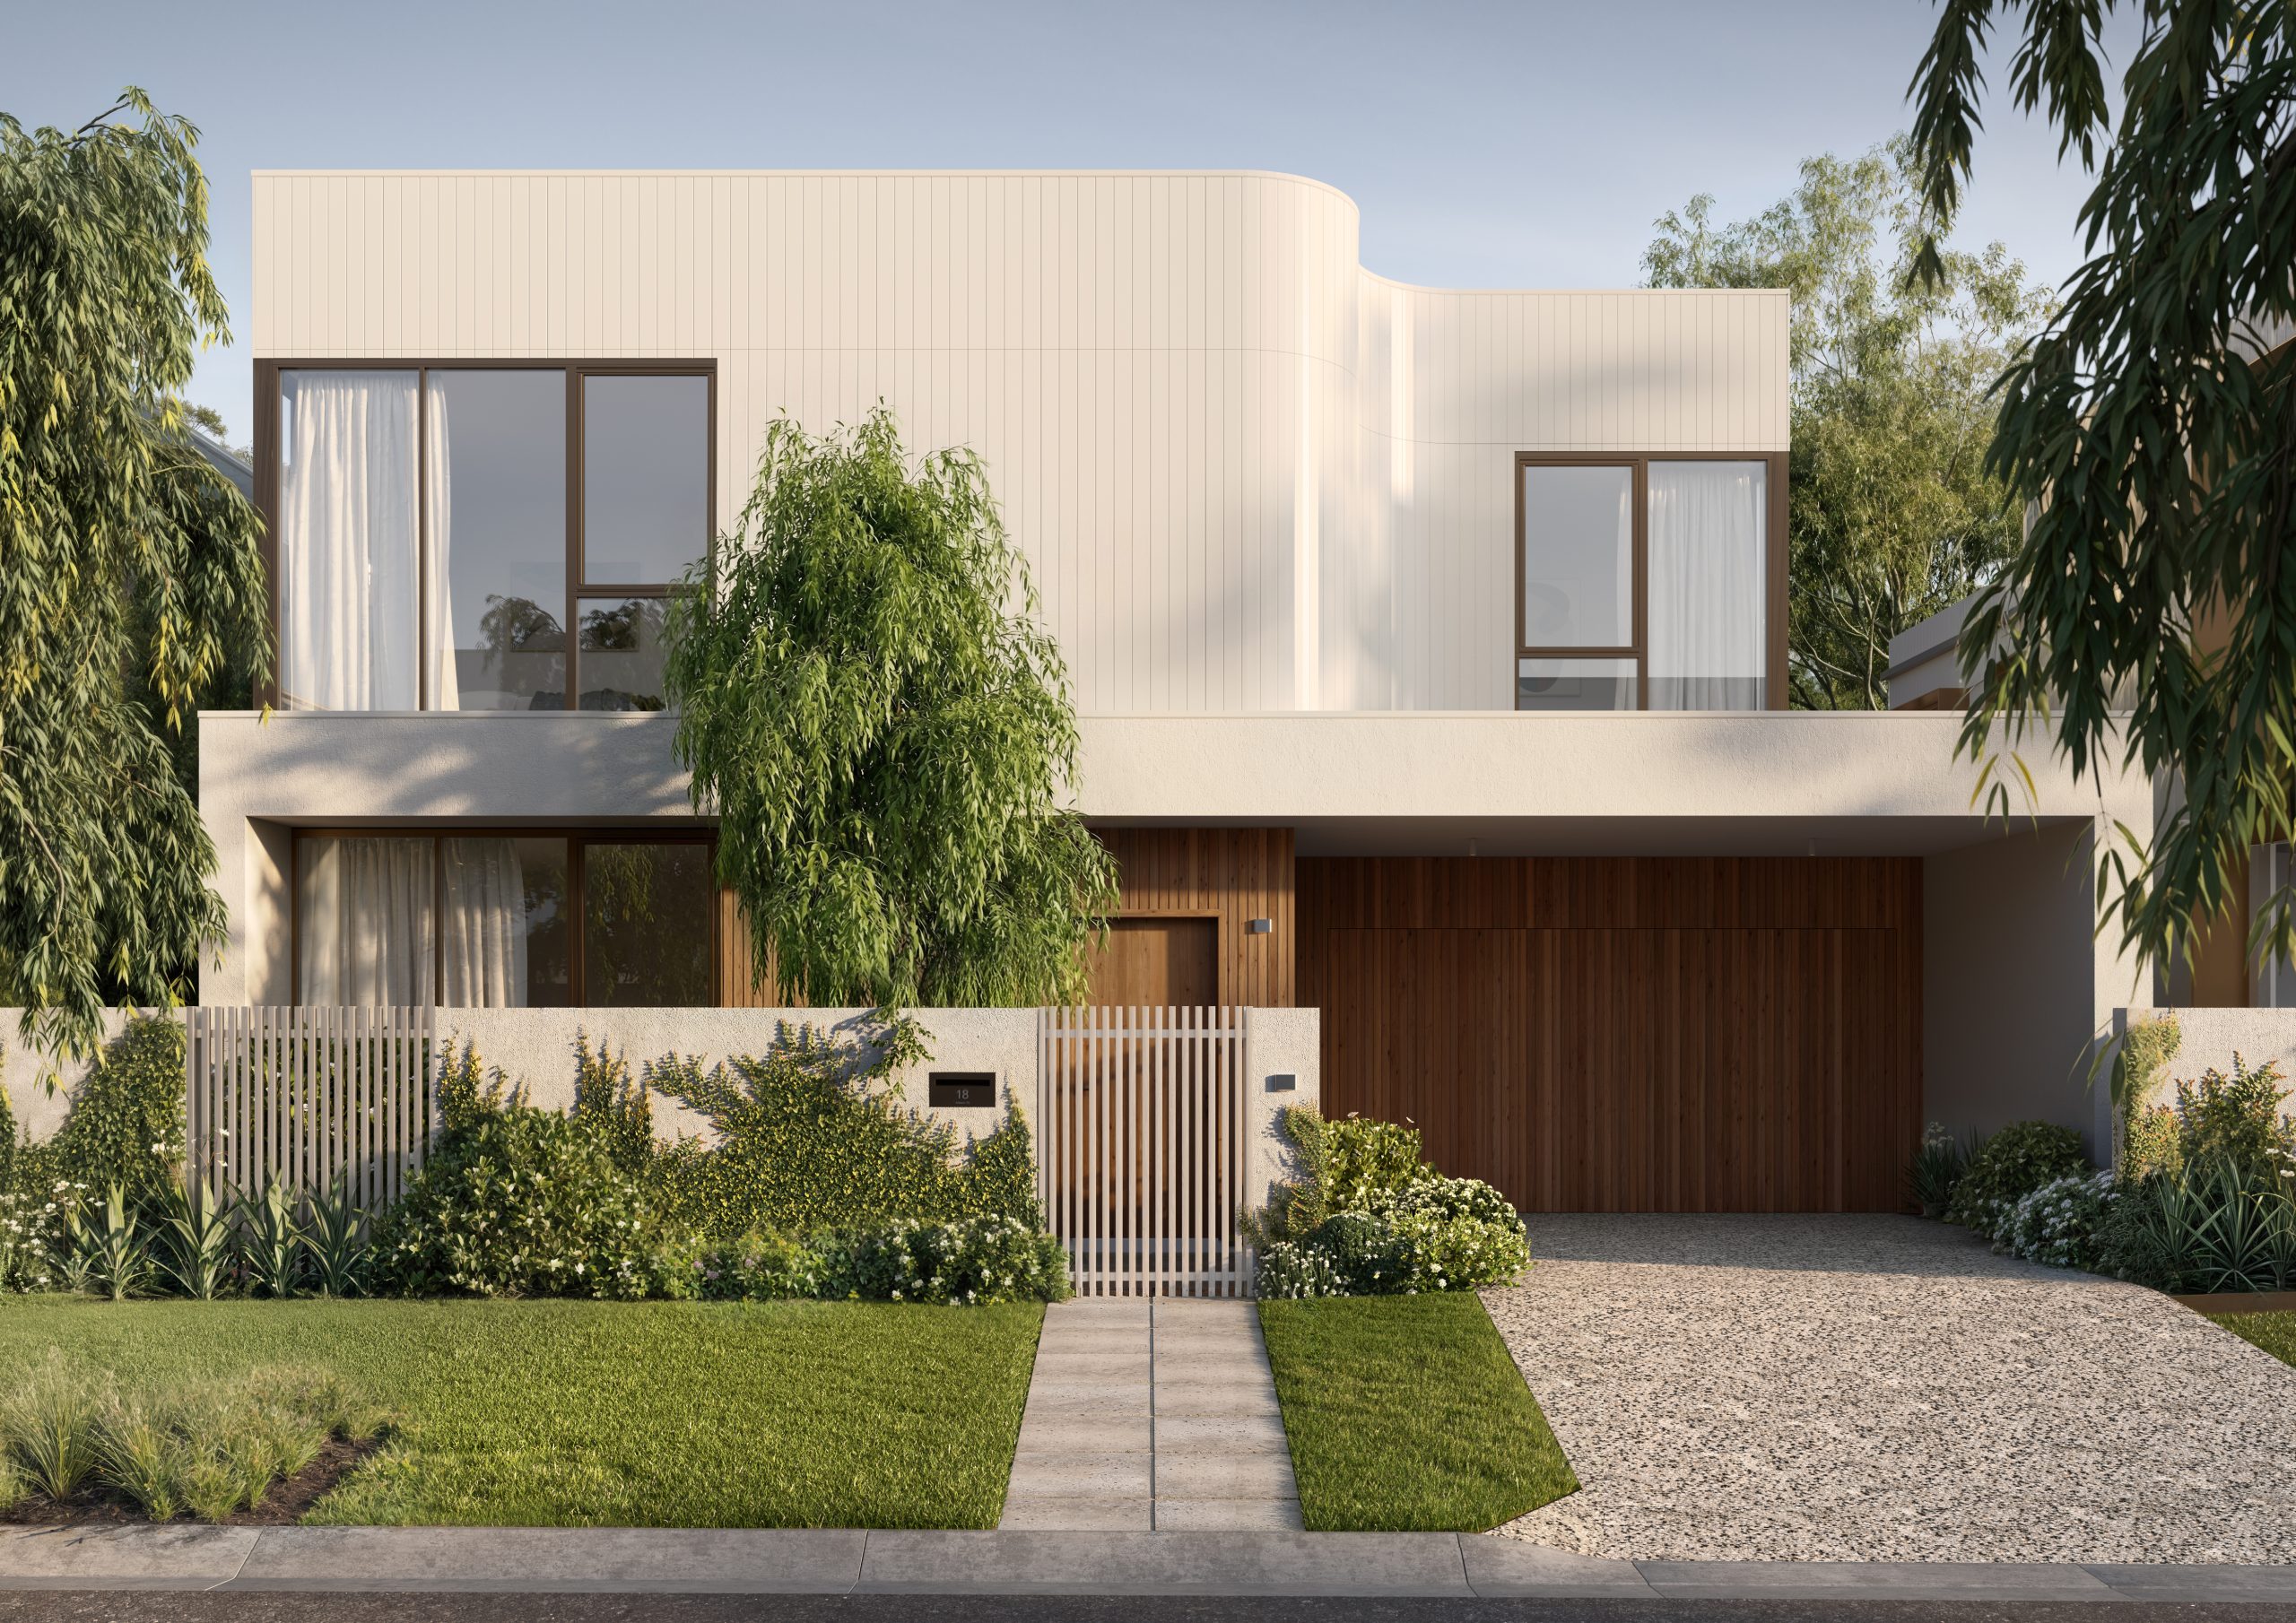 Artist's Impression
The Boutique
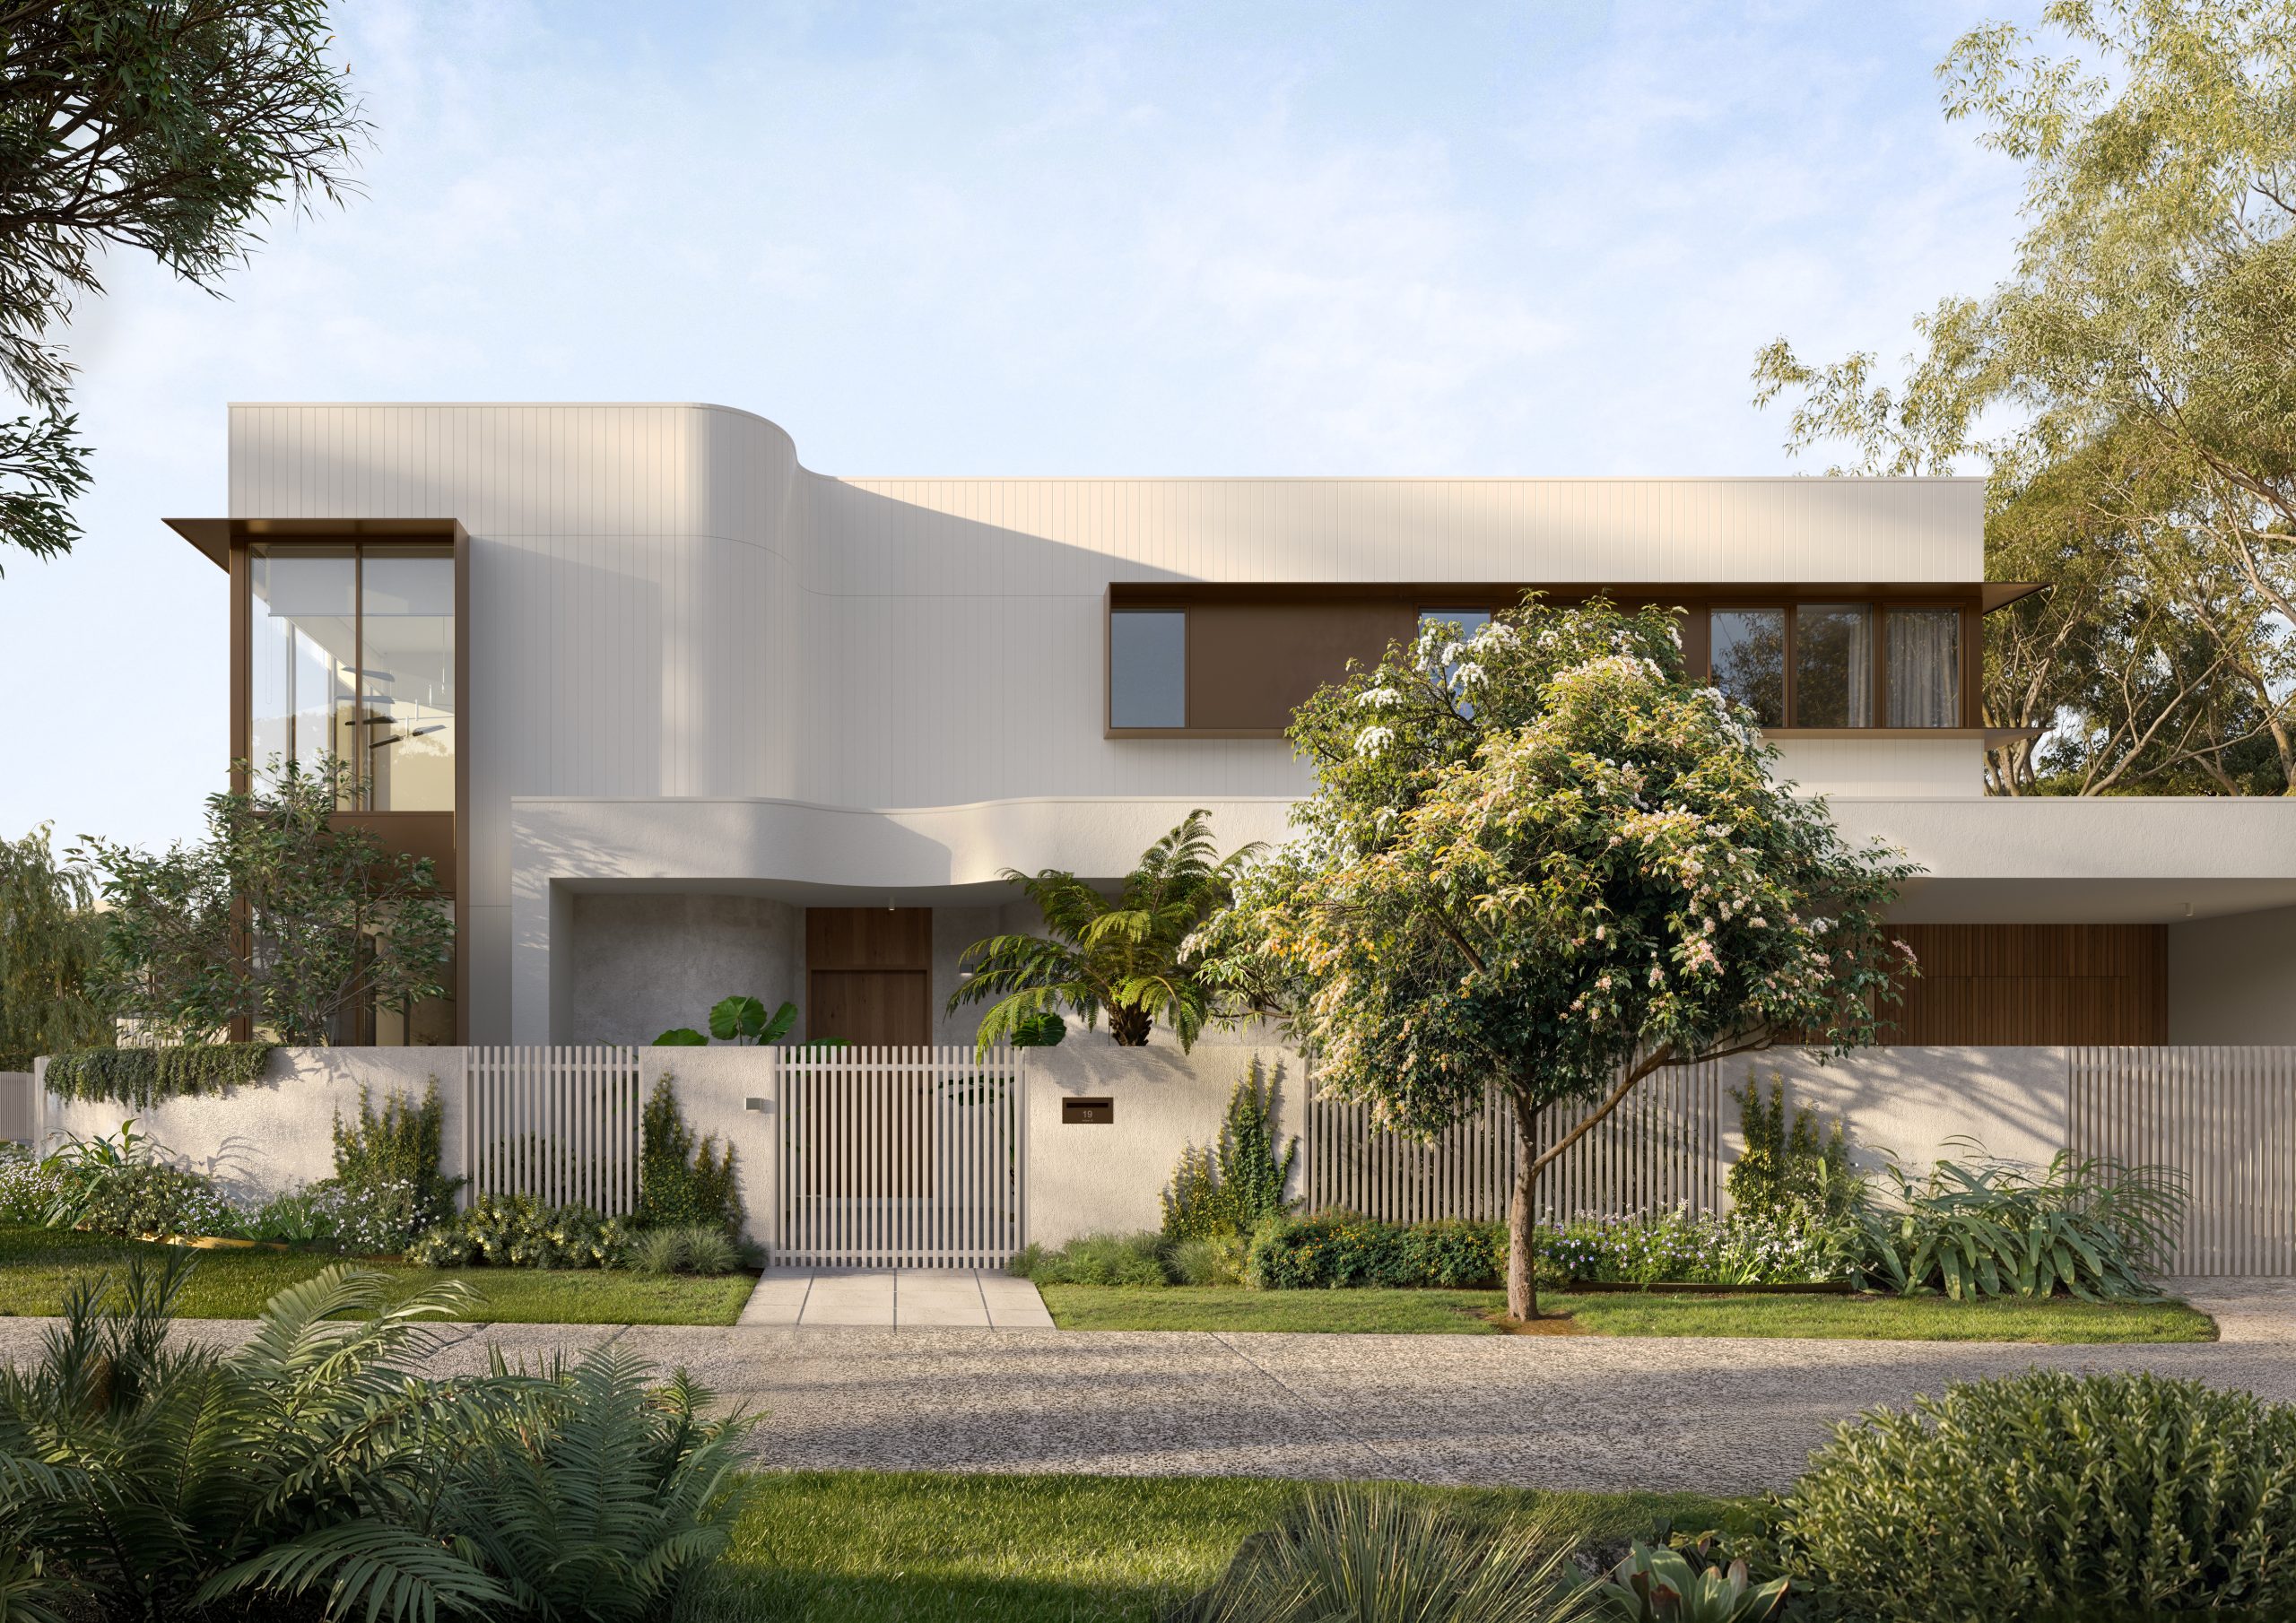 Artist's Impression
The Curator
 Artist's Impression
The Designer
 Artist's Impression
The Eminence
 Artist's Impression
The Founder
A new way of living emerges
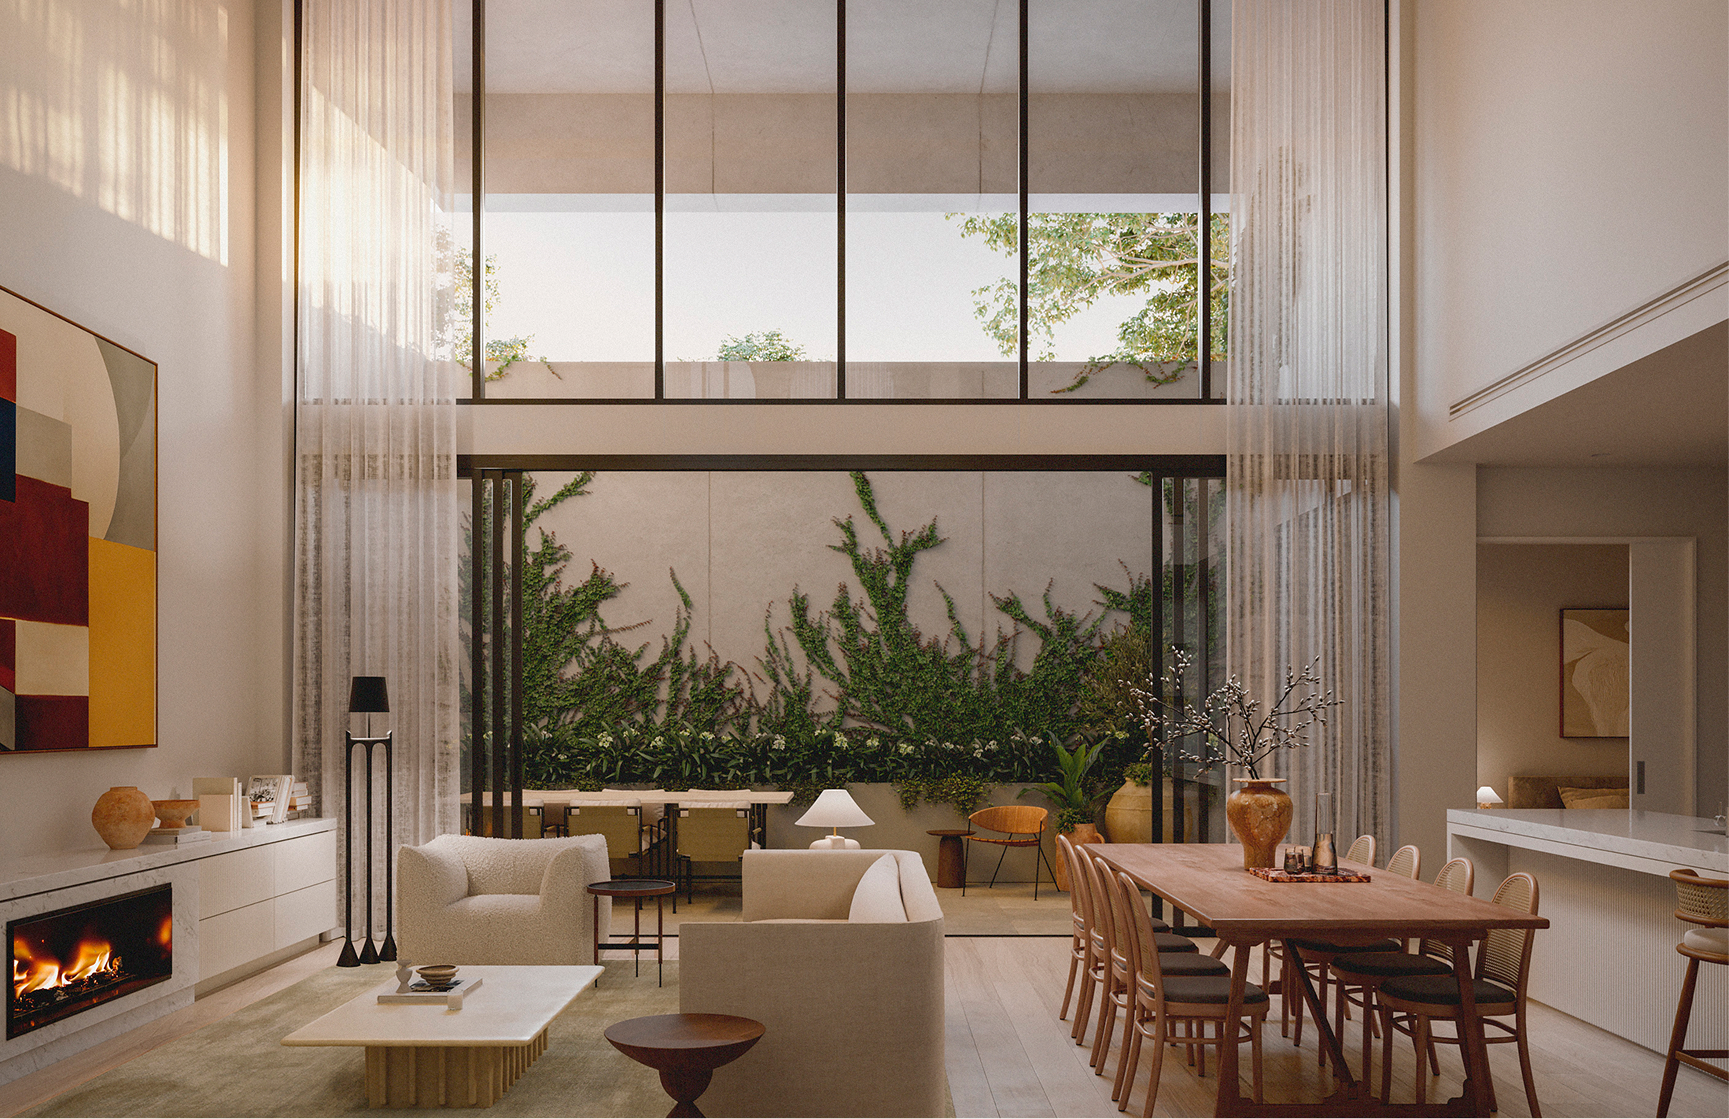
Within each residence, the interiors unfold with generous scale, natural light, and a sense of calm clarity. Expansive windows frame lush outlooks, while high ceilings and flowing layouts foster a sense of ease and openness.
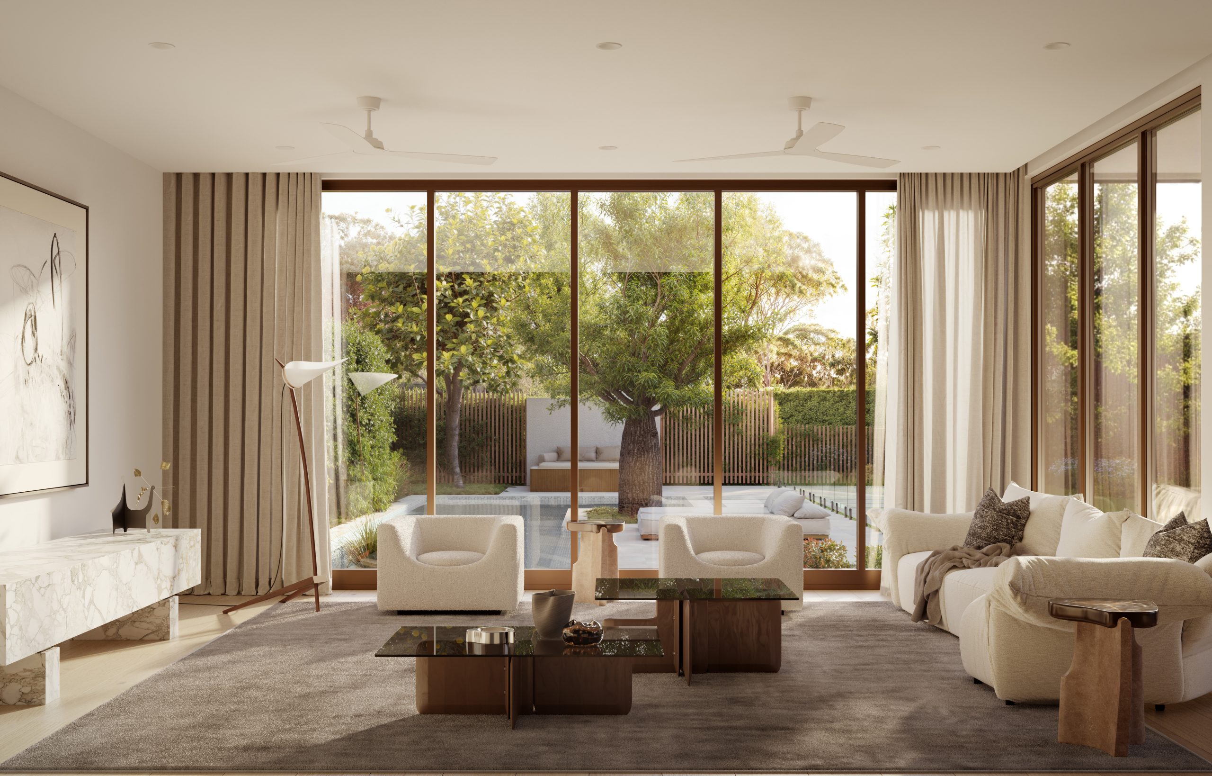
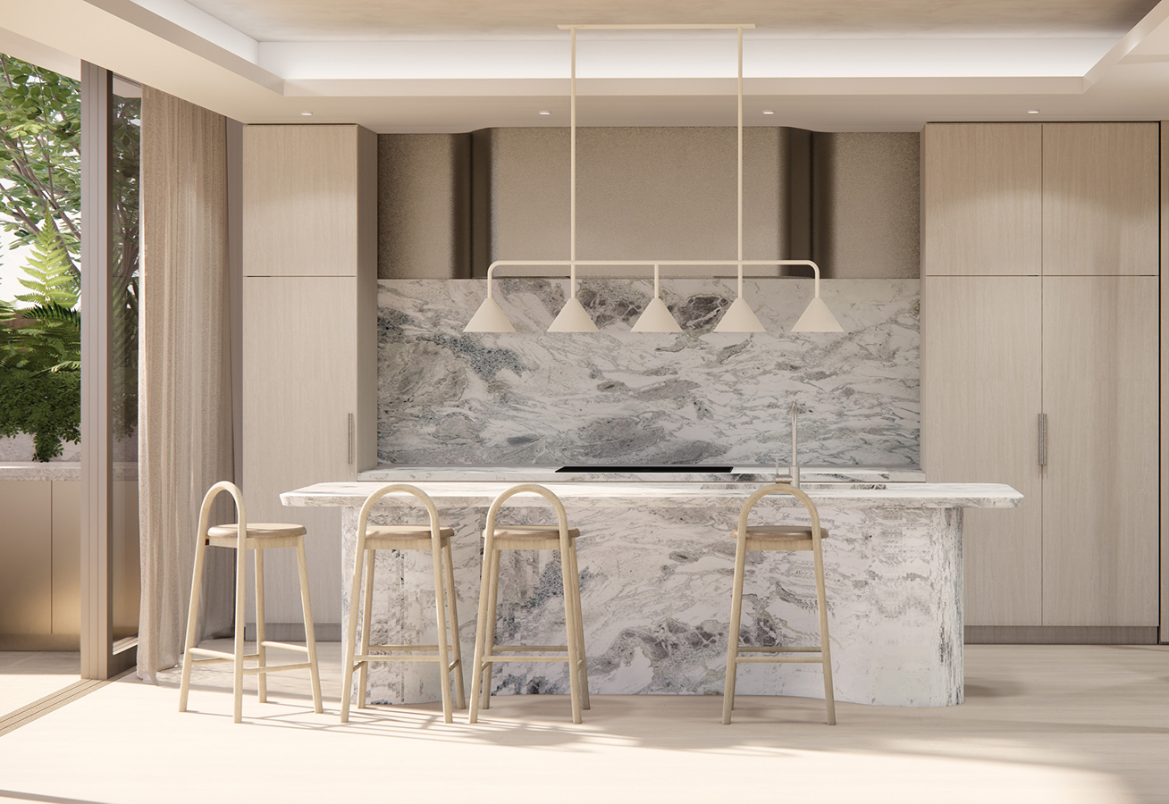
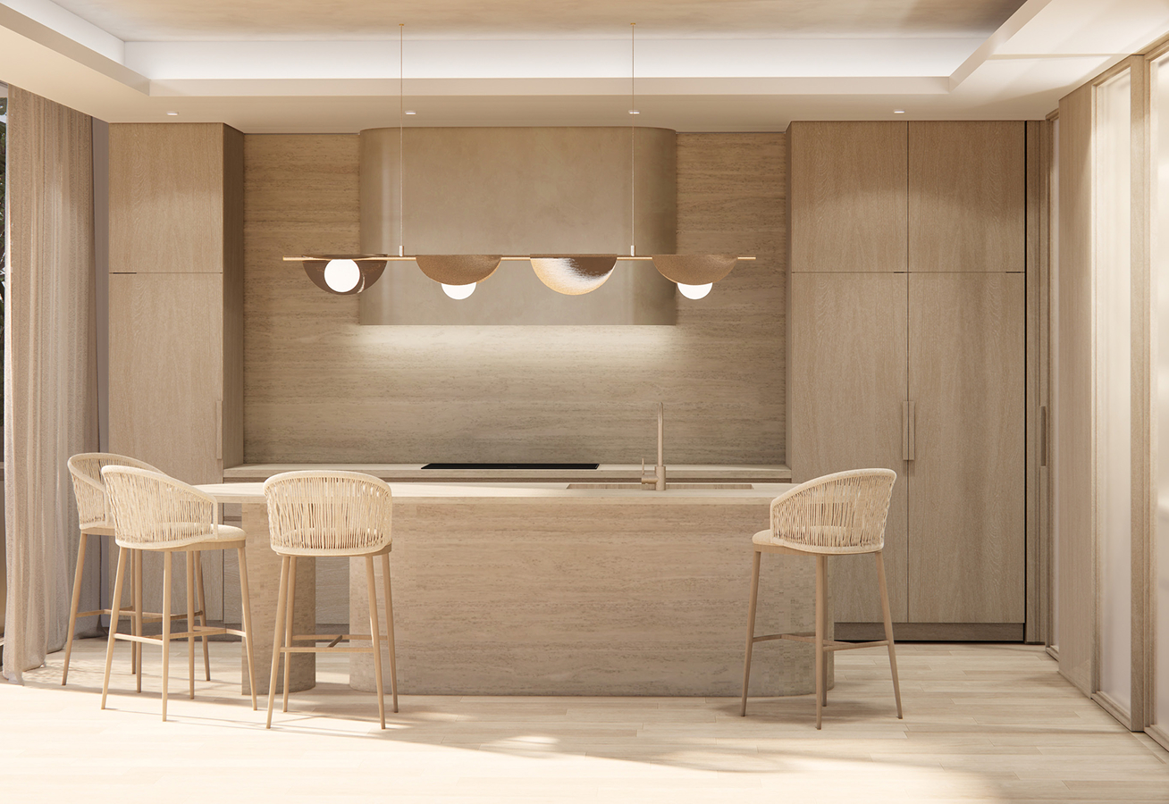
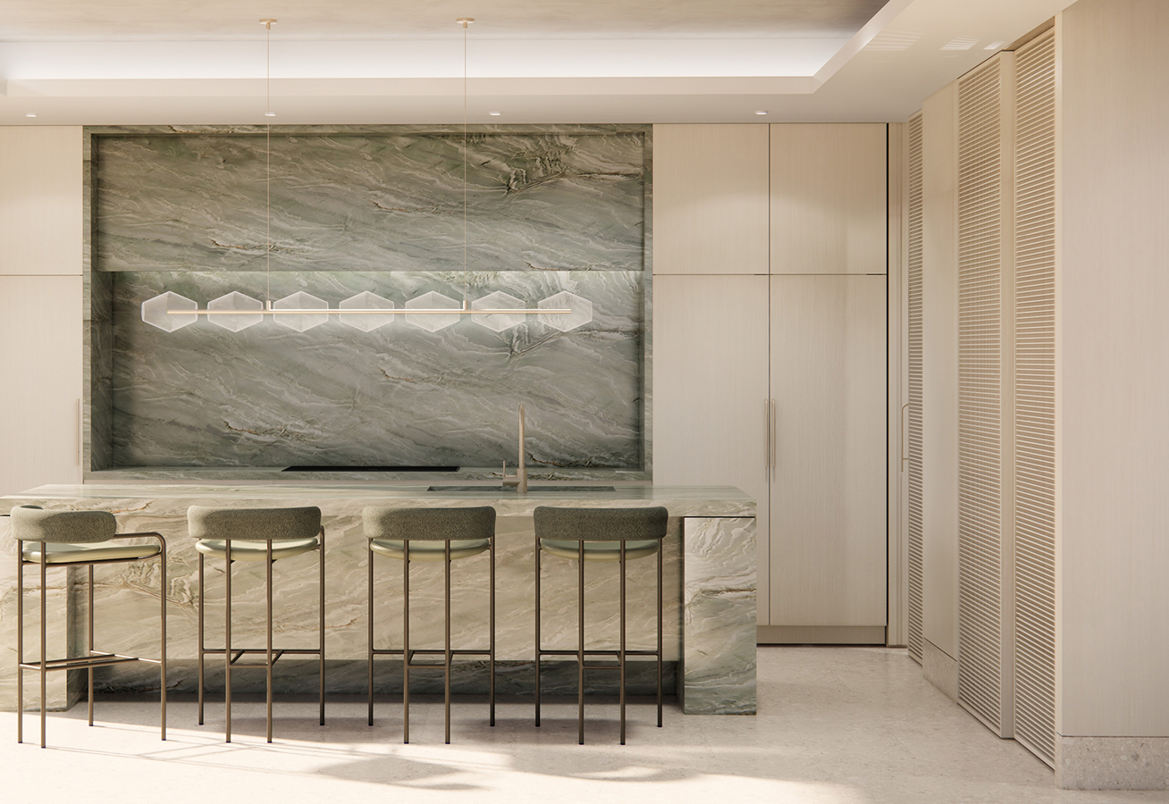
At the heart of each home discover where sculptural form meets effortless function. Natural stone benchtops and splashbacks are paired with integrated Gaggenau and Liebherr appliances—creating a space as beautiful as it is purposeful.


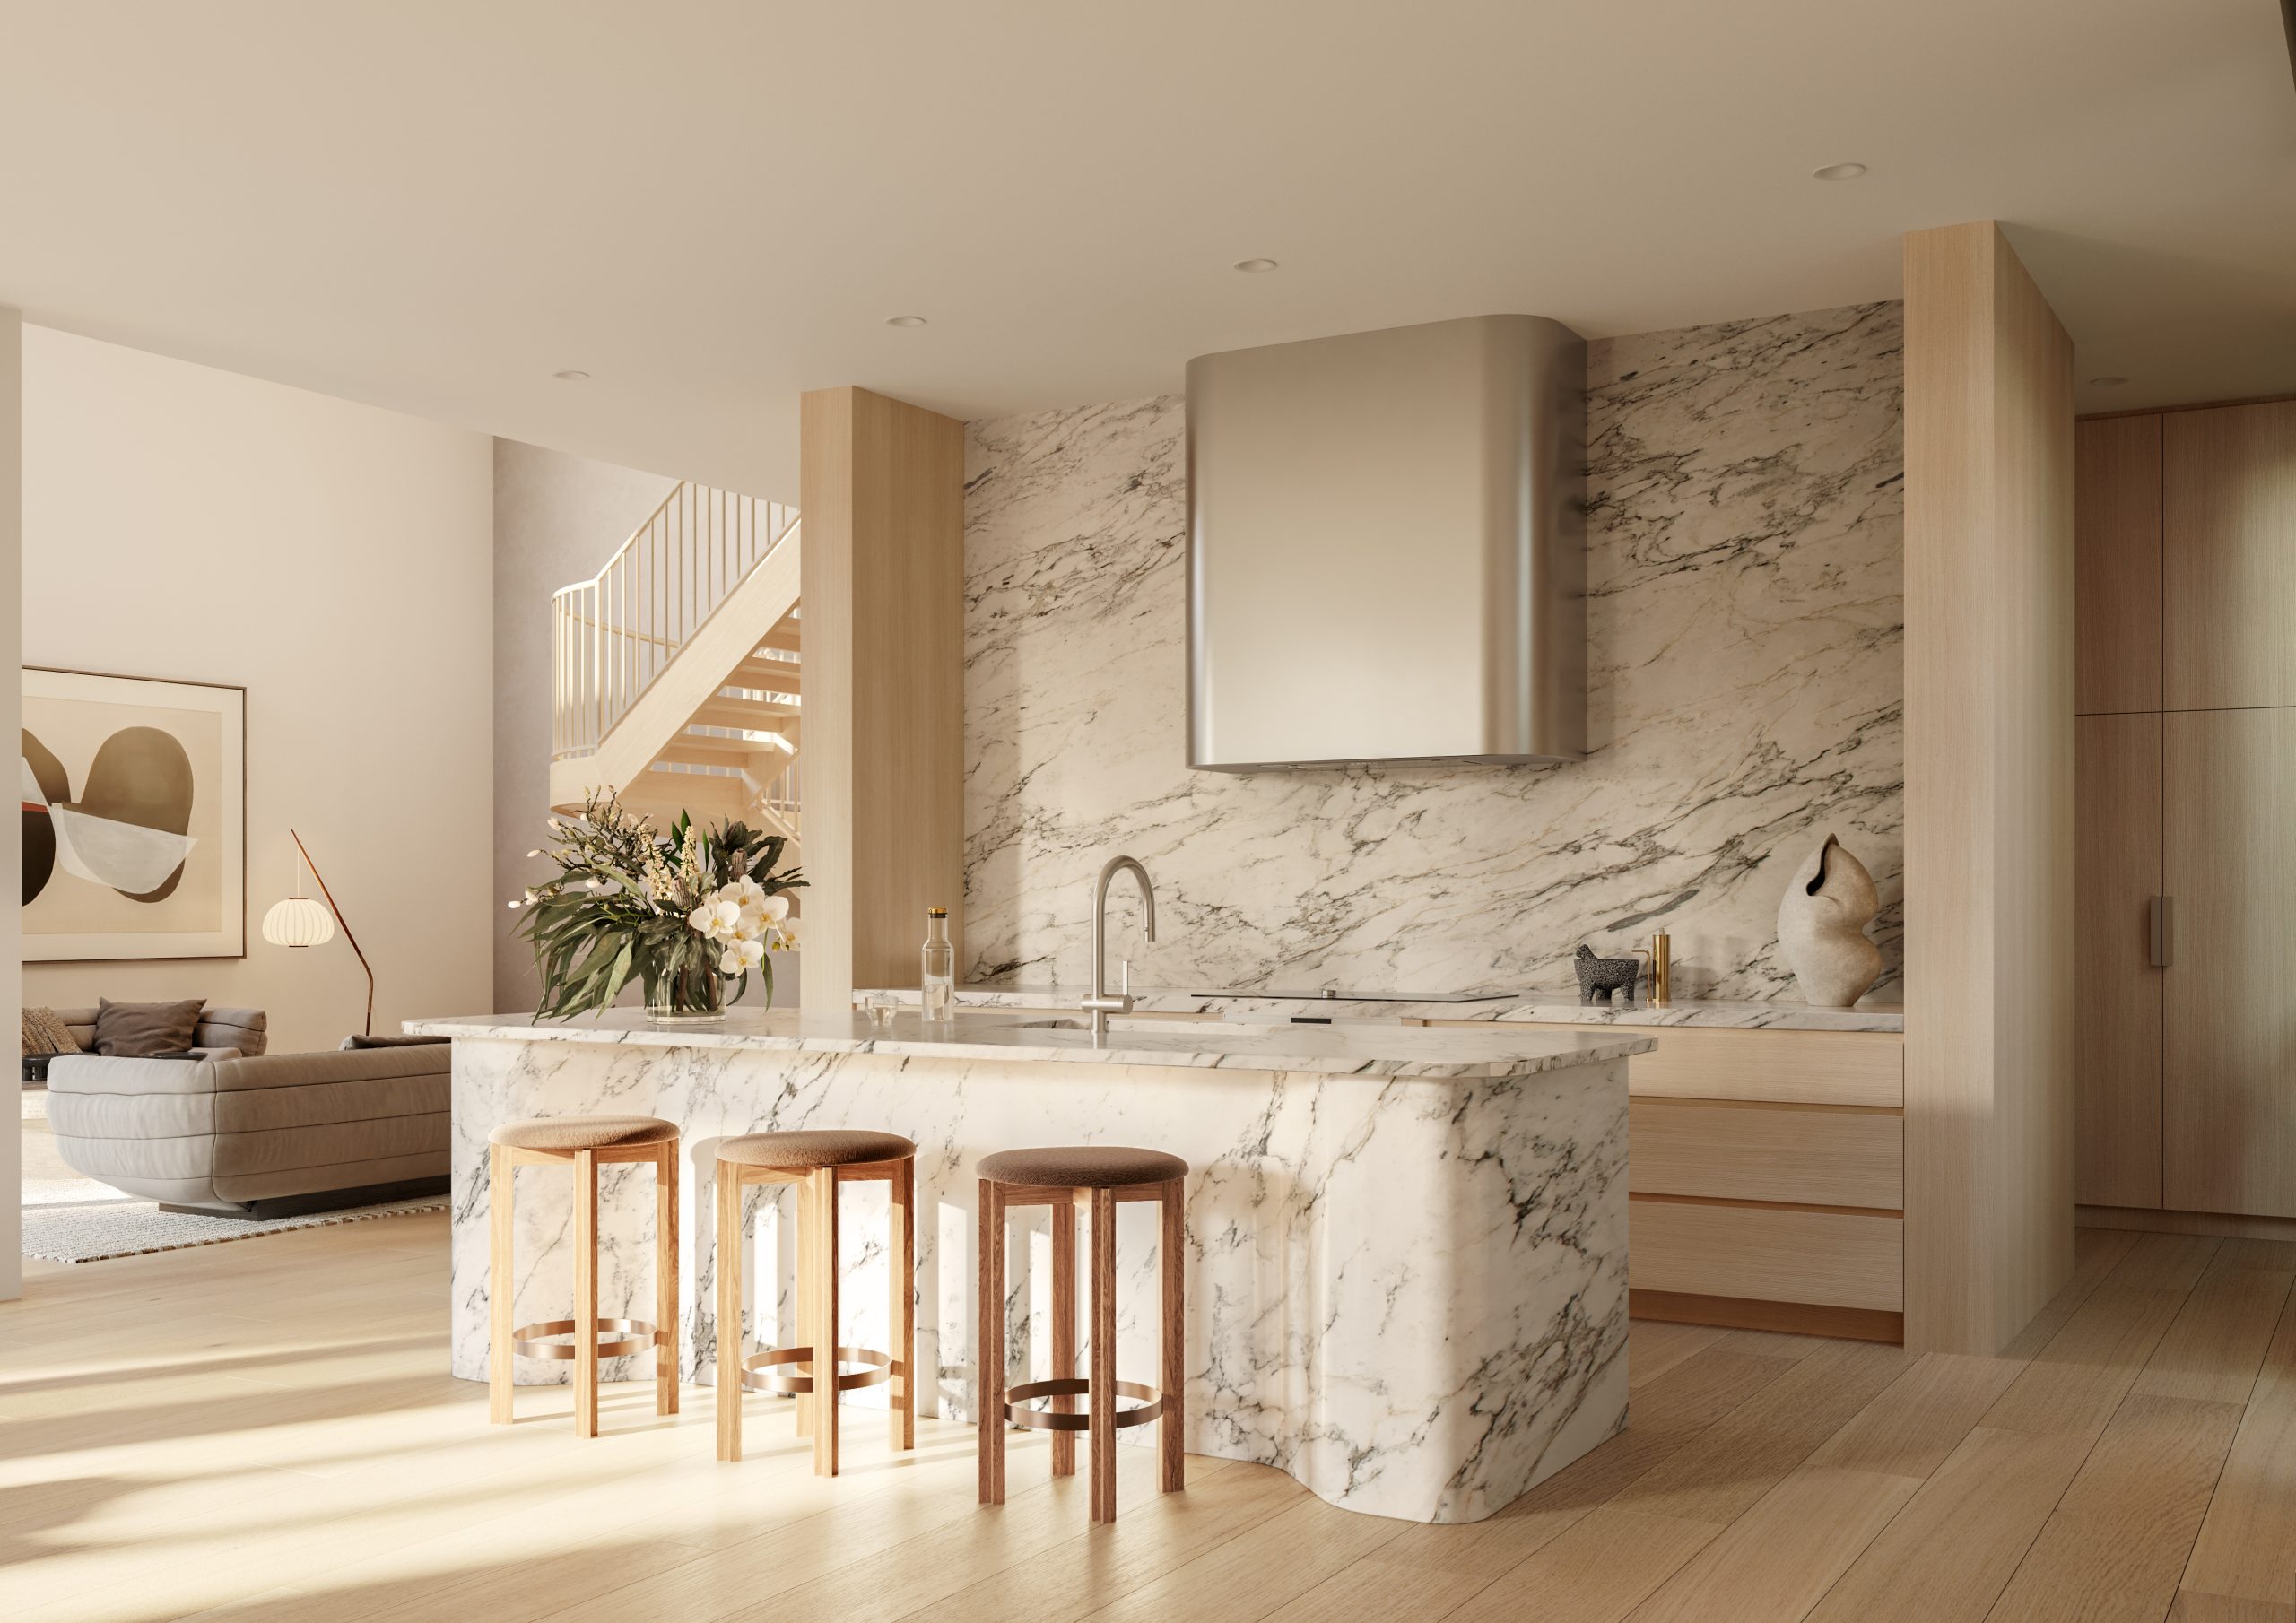
Designed by renowned interior architects Warren and Mahoney, the homes feature three distinct yet complementary palettes—Jasmine, Cascade, and Alba. Each is inspired by Australia’s landscapes, with tones, textures, and materials selected to blur the lines between indoor and outdoor living.
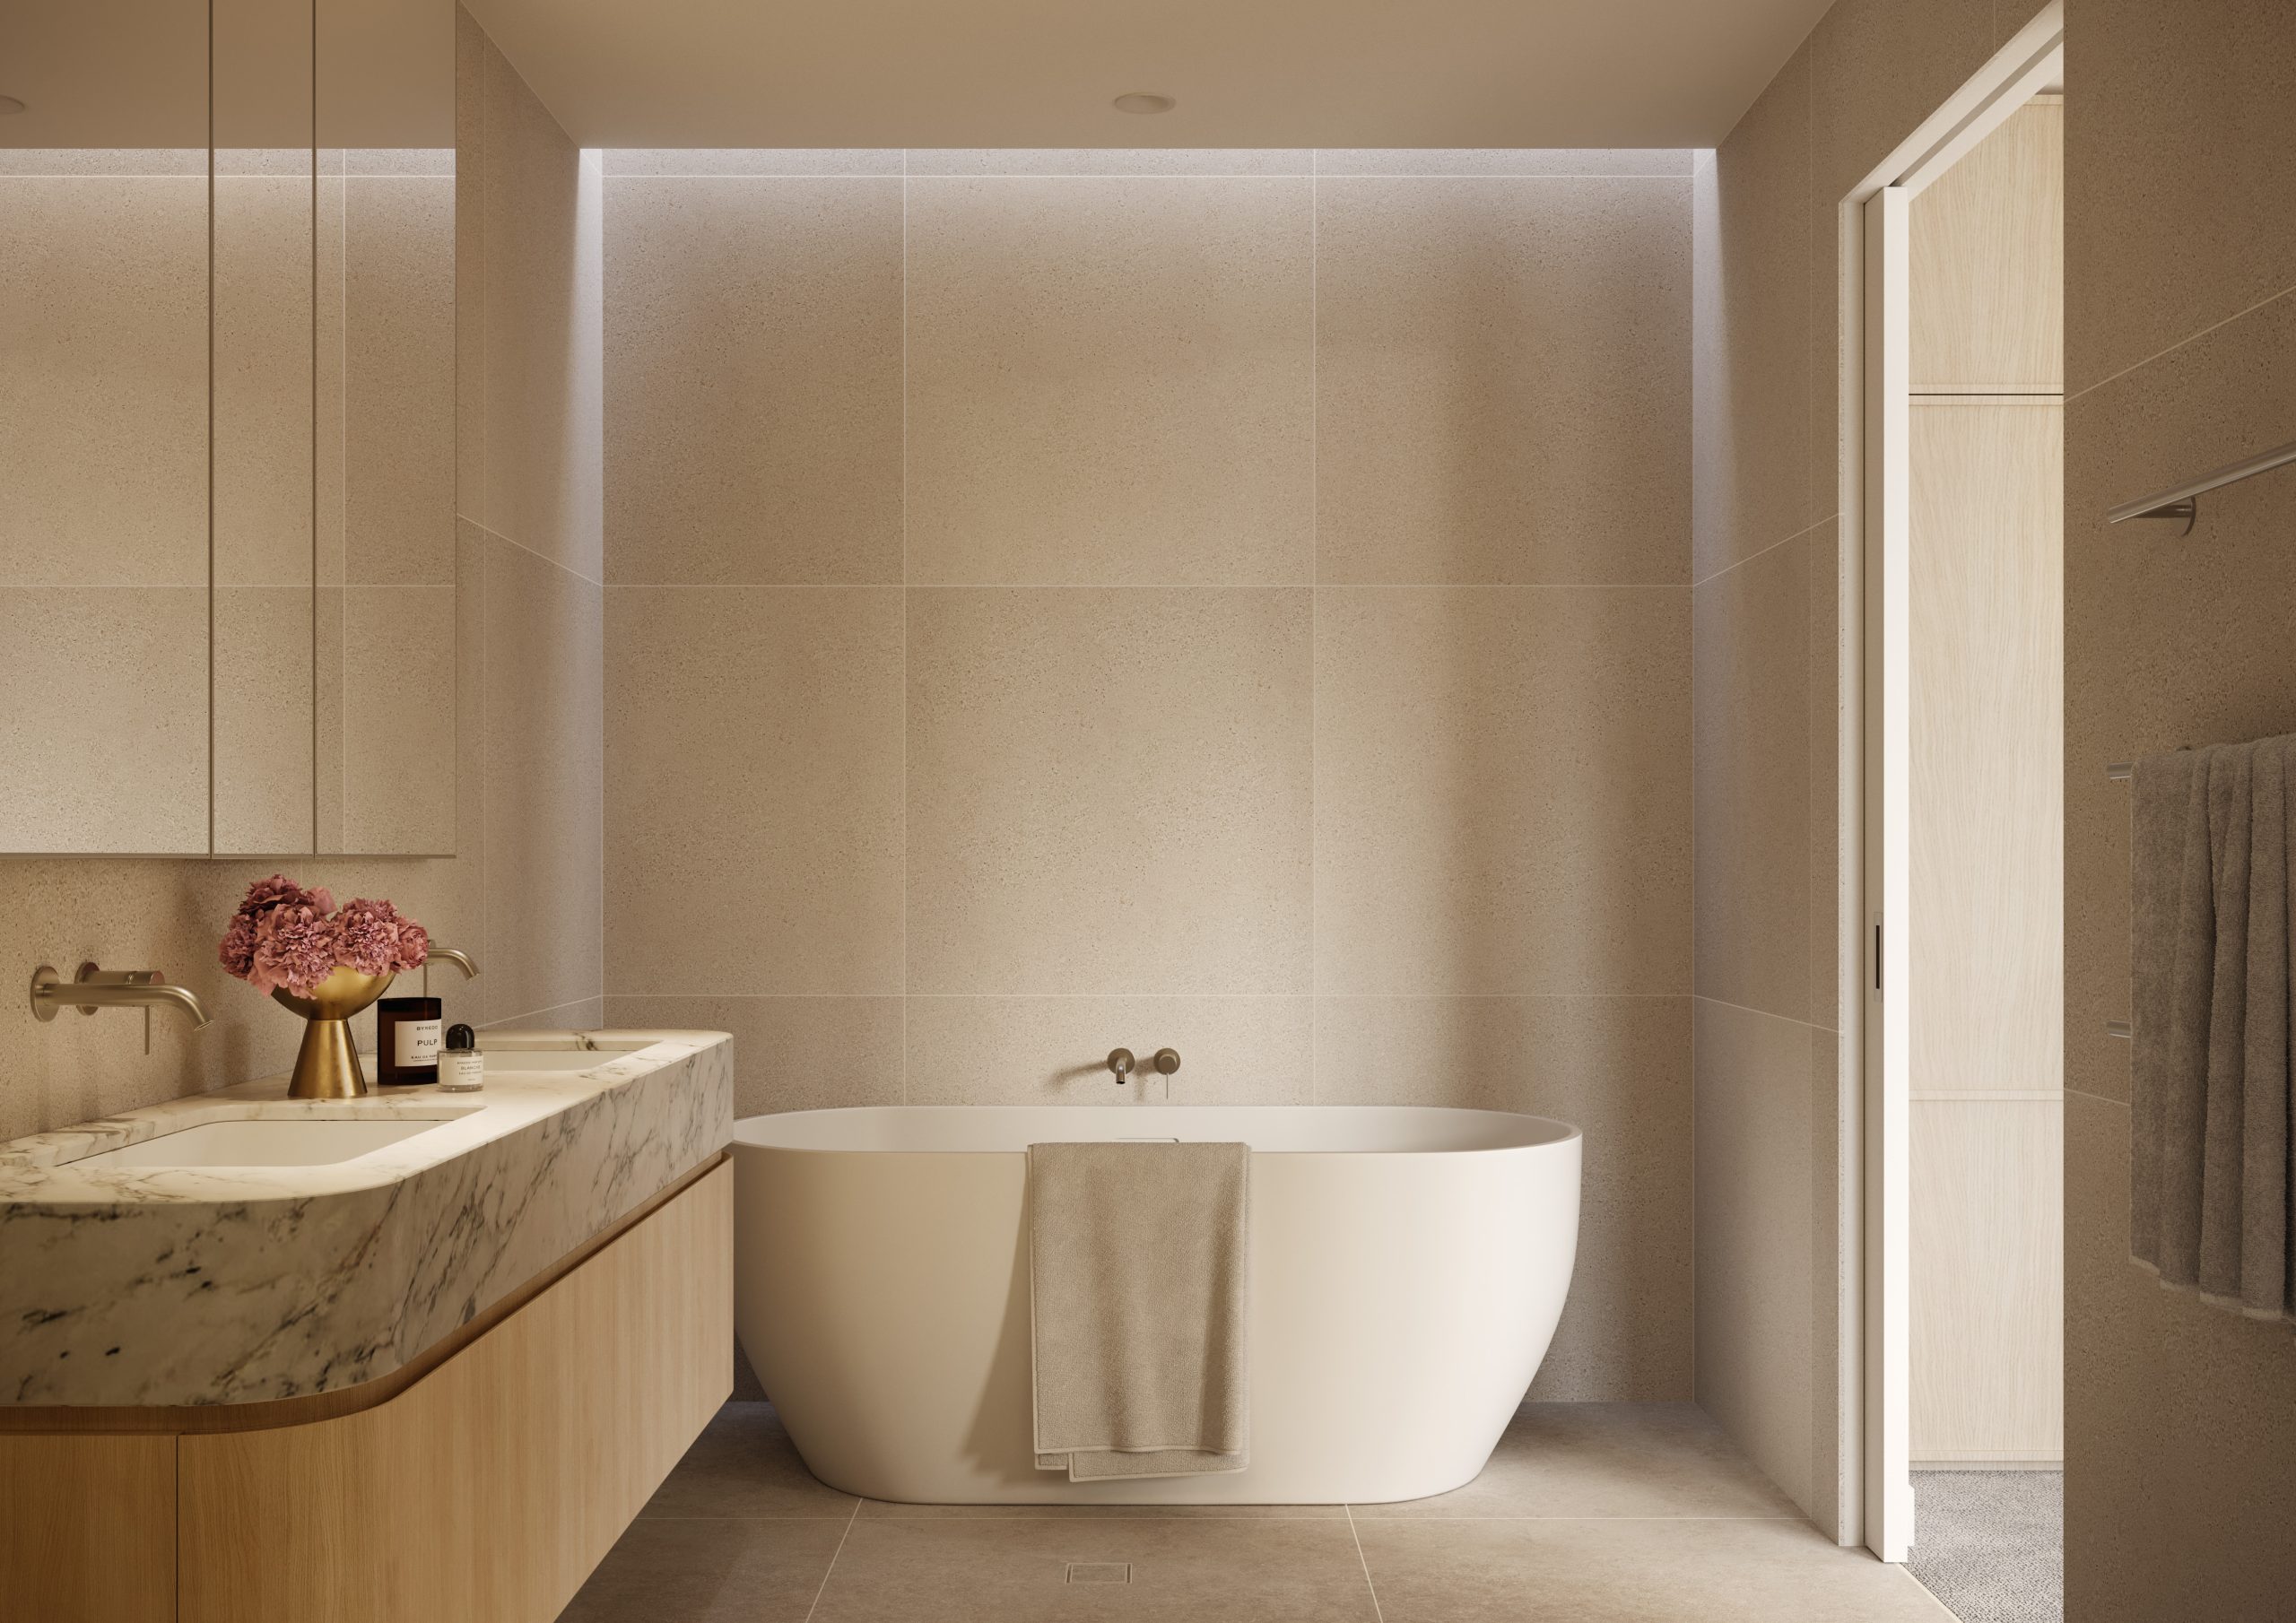
Be enveloped by stillness and grace. Refined brushed nickel tapware, deep timber-toned drawers, and stone-clad surfaces come together in harmony. The freestanding bath invites long, tranquil soaks—shielded in privacy yet open to the room’s serene ambience.
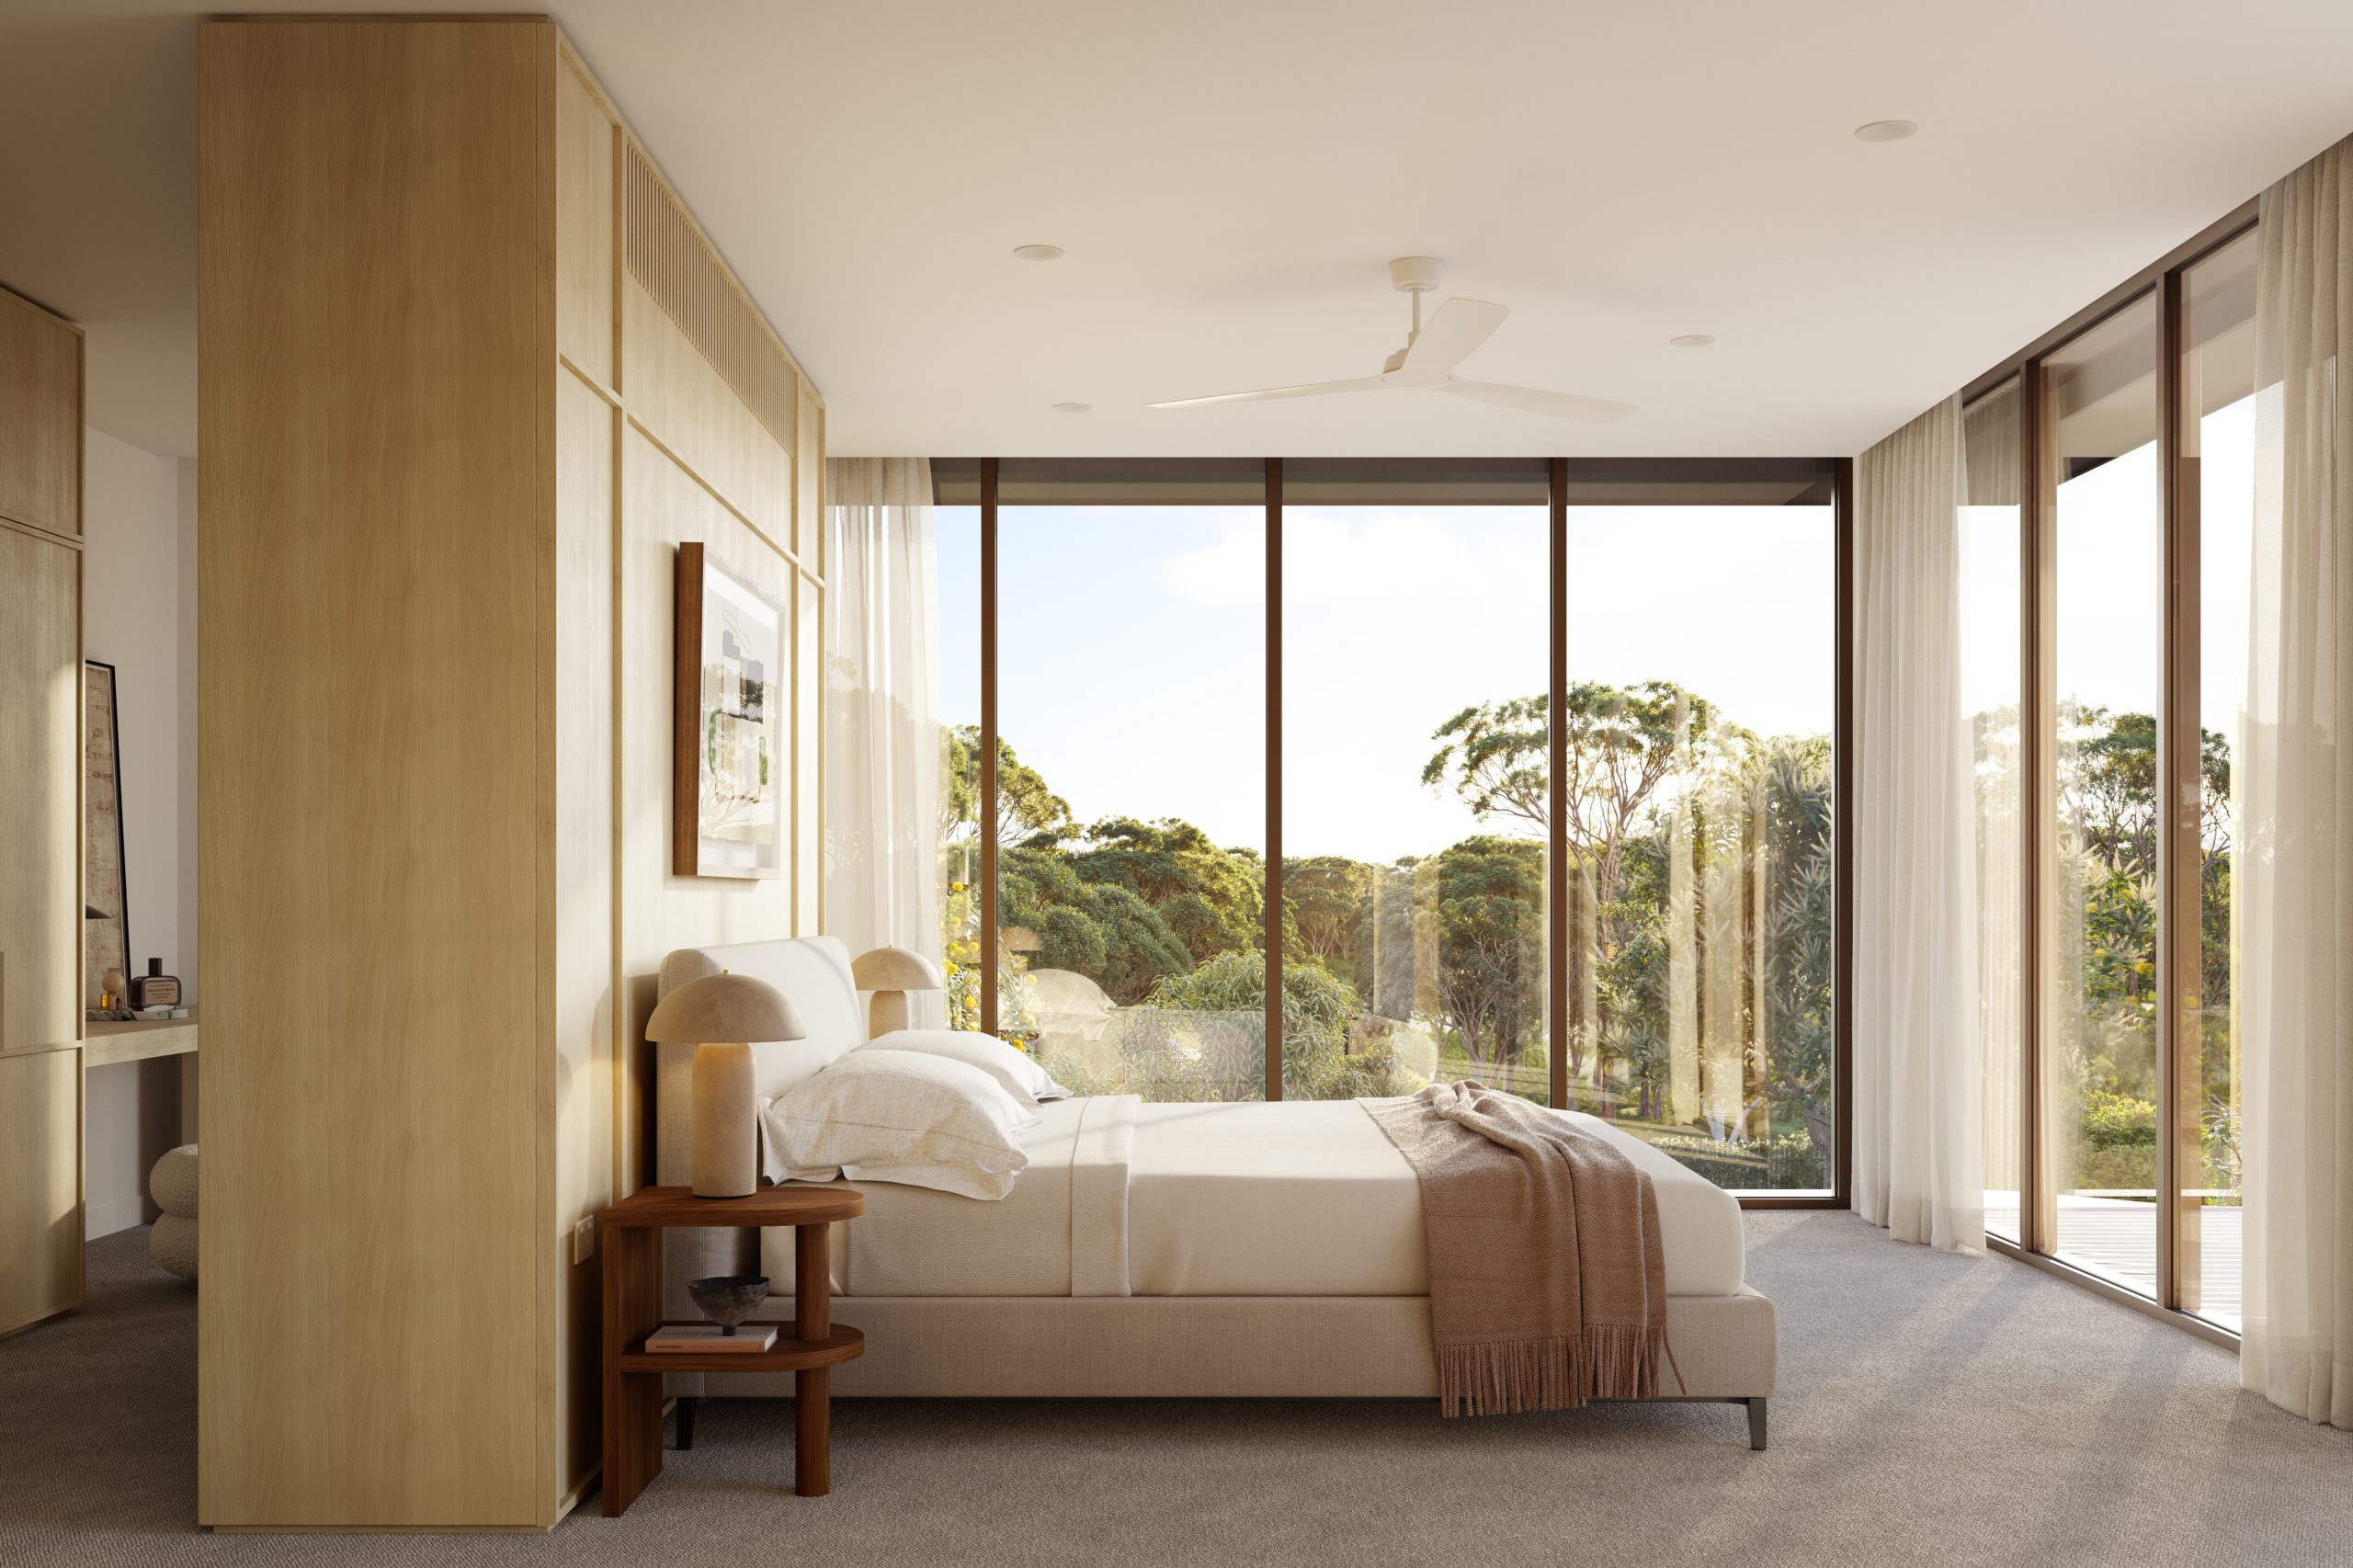
Sunlight filters through, illuminating soft textures and earthy tones—designed for slow awakenings and restful evenings. Wake up with the sun. Every room is integrated with intention—balancing functionality with quiet elegance. The natural acoustic calm of solid timber panelling softens the outside world, creating rooms that feel grounded and deeply serene. A home where sound settles gently, wrapped in light and stillness.
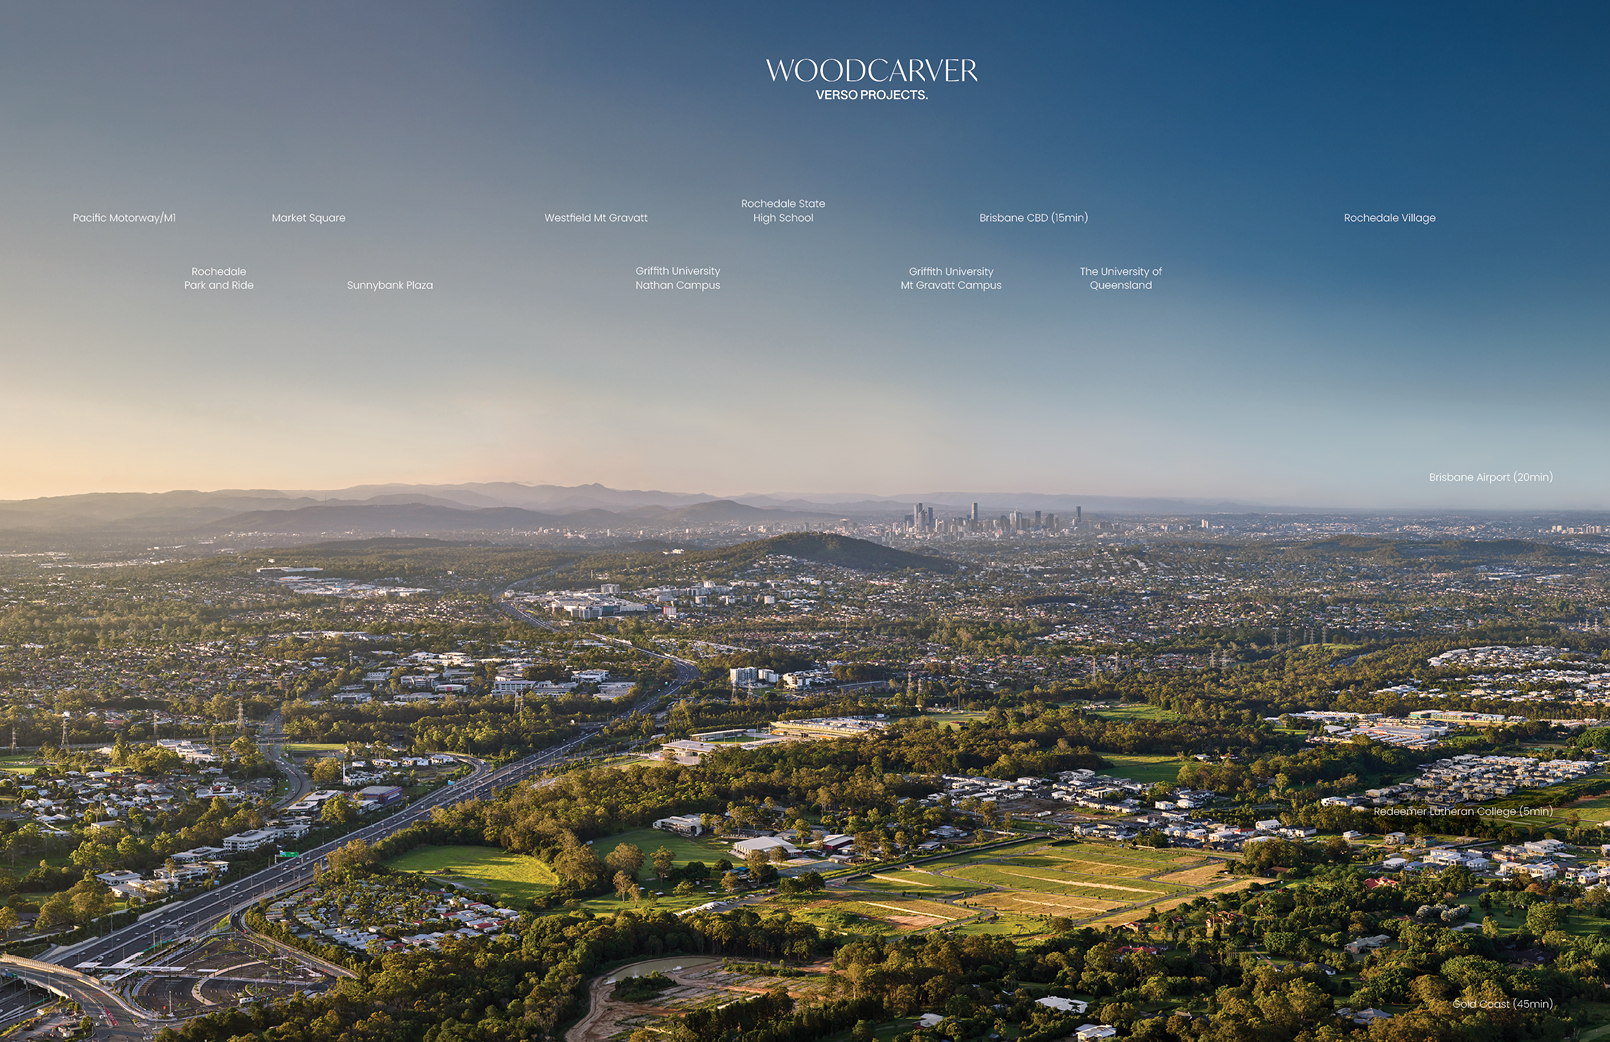
Connecting serene living with a city of potential
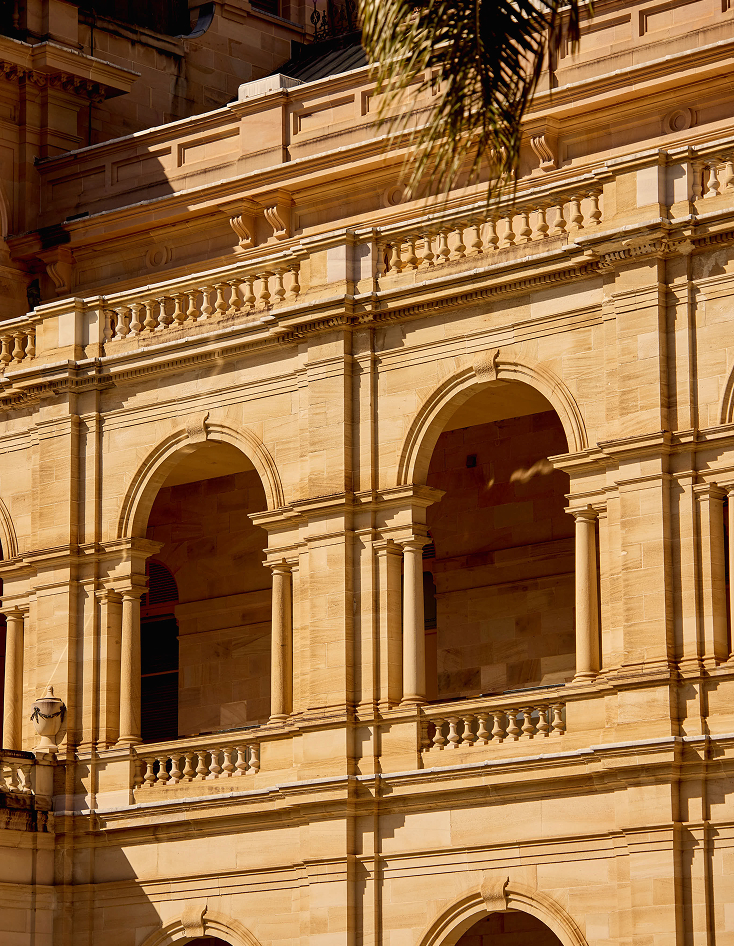 Queensland University of Technology
A city of excellence
Rochedale emerges as a refined, family-oriented centre, enriched with access to Queensland’s most esteemed education. From leading independent schools to world-renowned institutions, the area places academic excellence and opportunity within effortless reach.
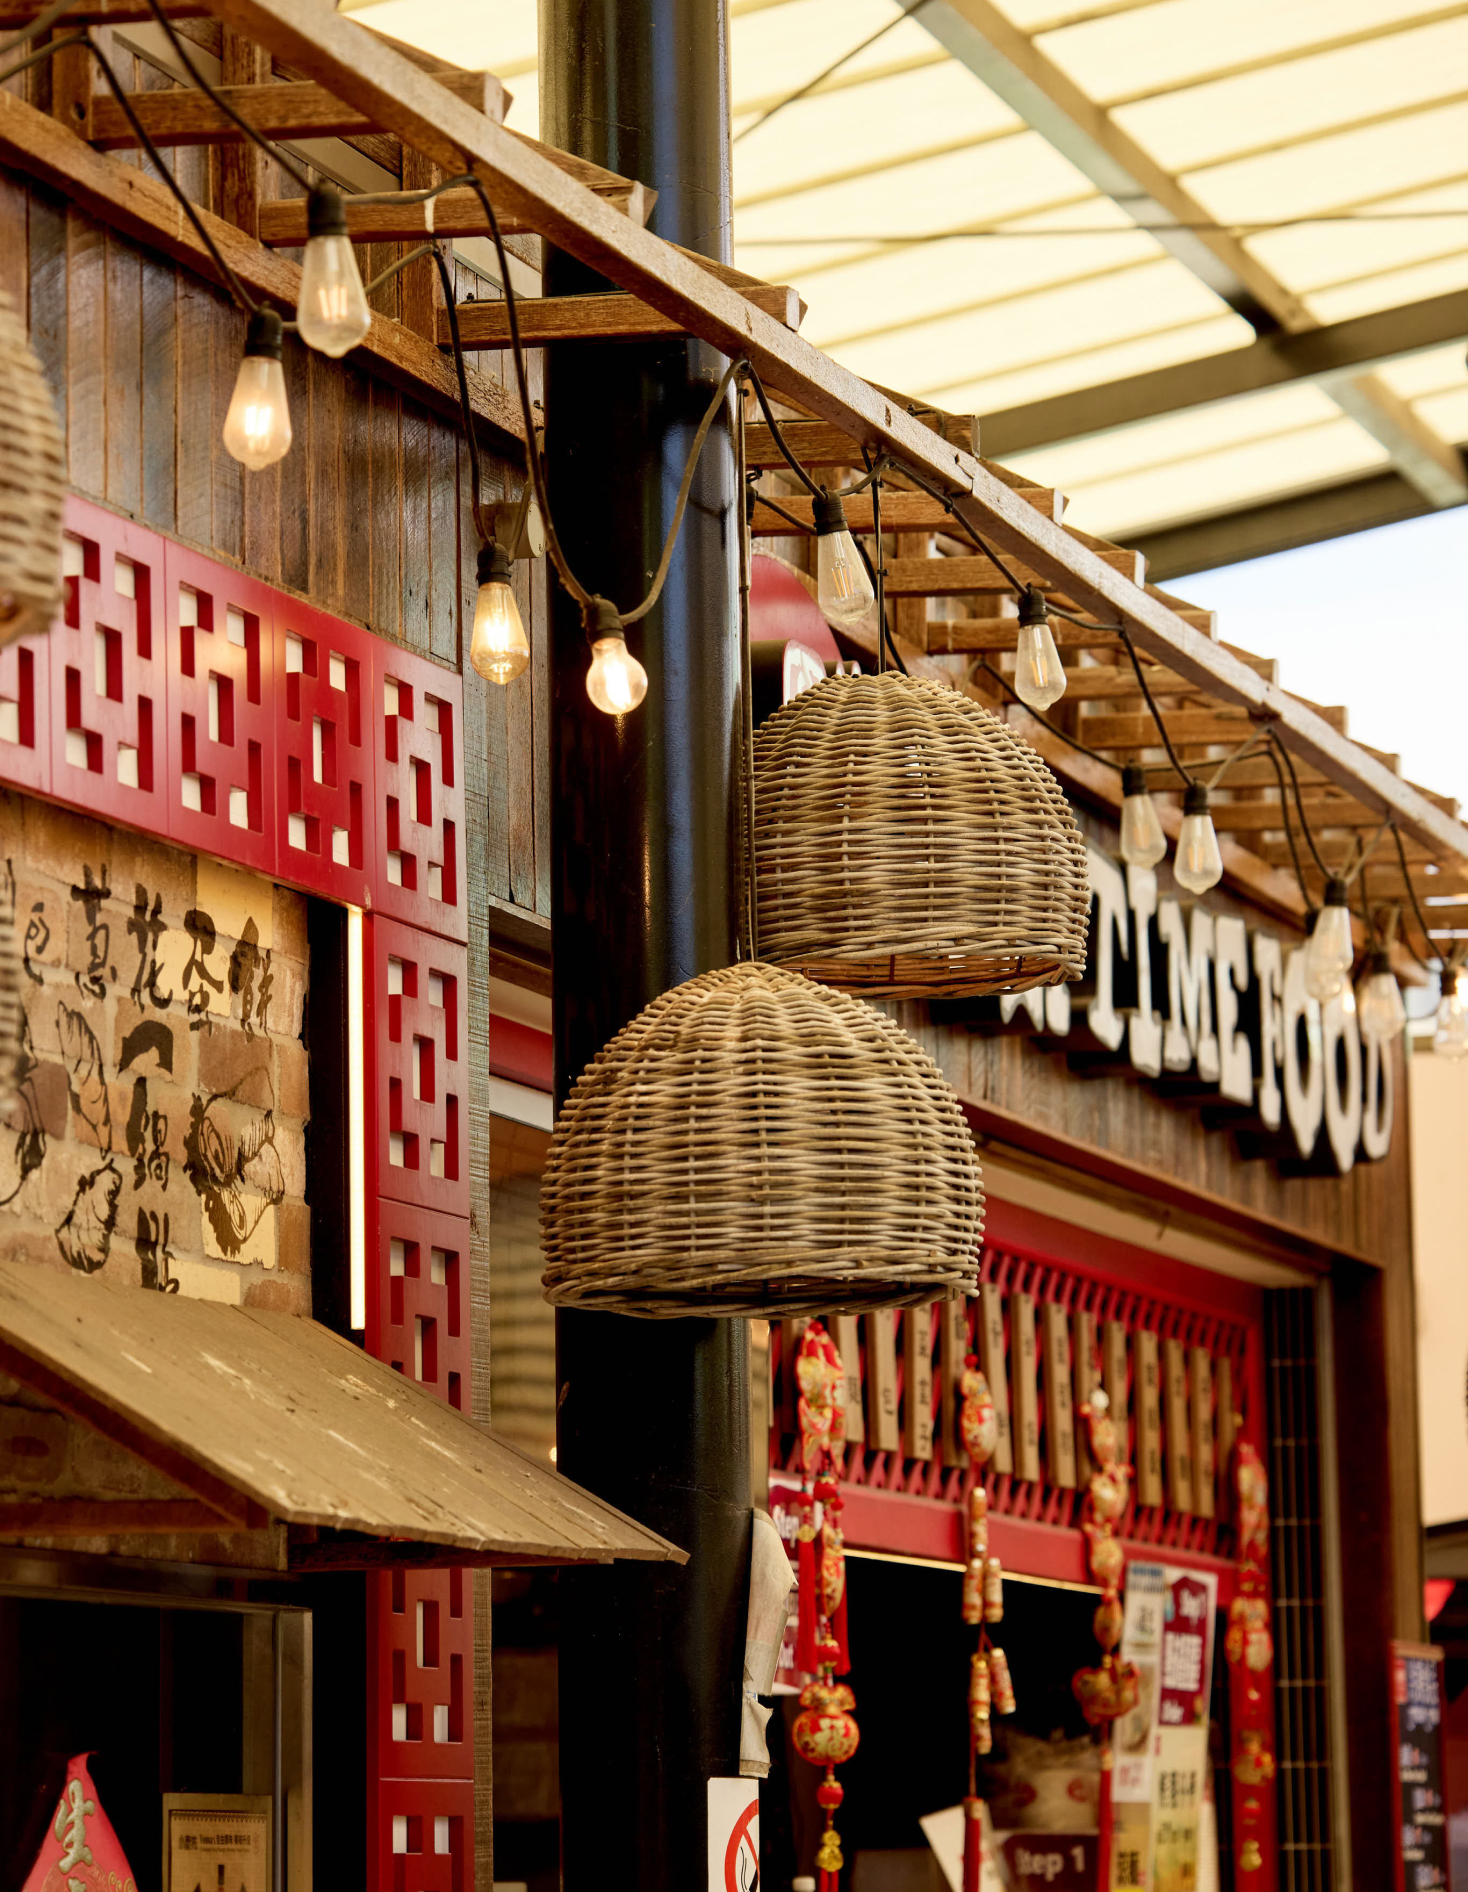 Market Square
Vibrant Rochedale
Rochedale is a pocket of luxury and livability. Surrounded by expansive natural reserves and tree-lined boulevards, the area is known for its connected community and thoughtful planning. Home to some of the region’s most respected schools and lifestyle precincts, Rochedale is coveted by families and professionals alike.
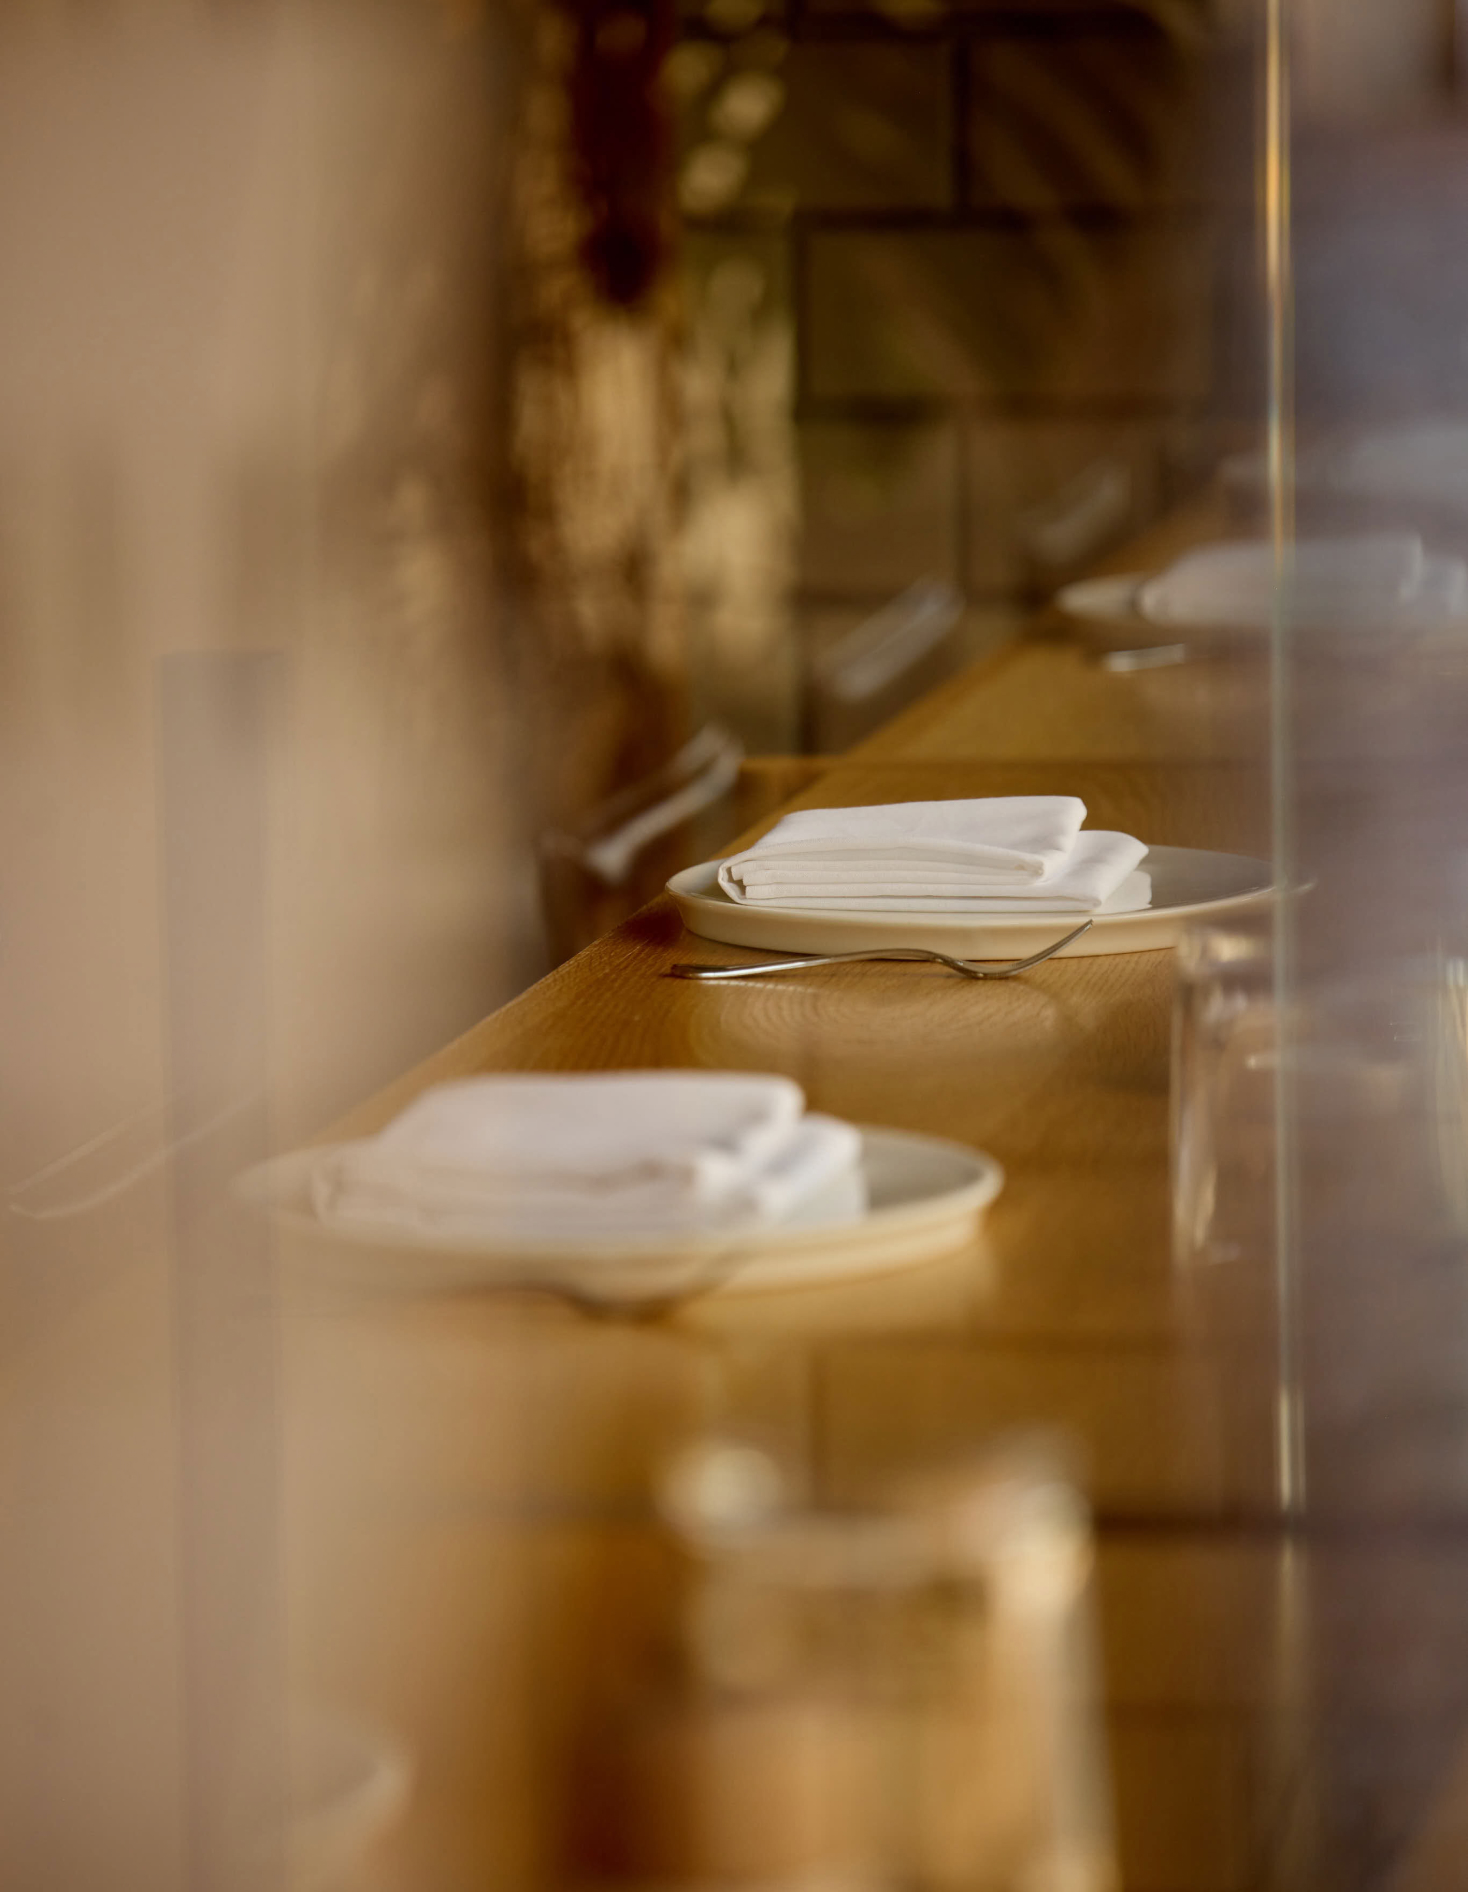 James Street
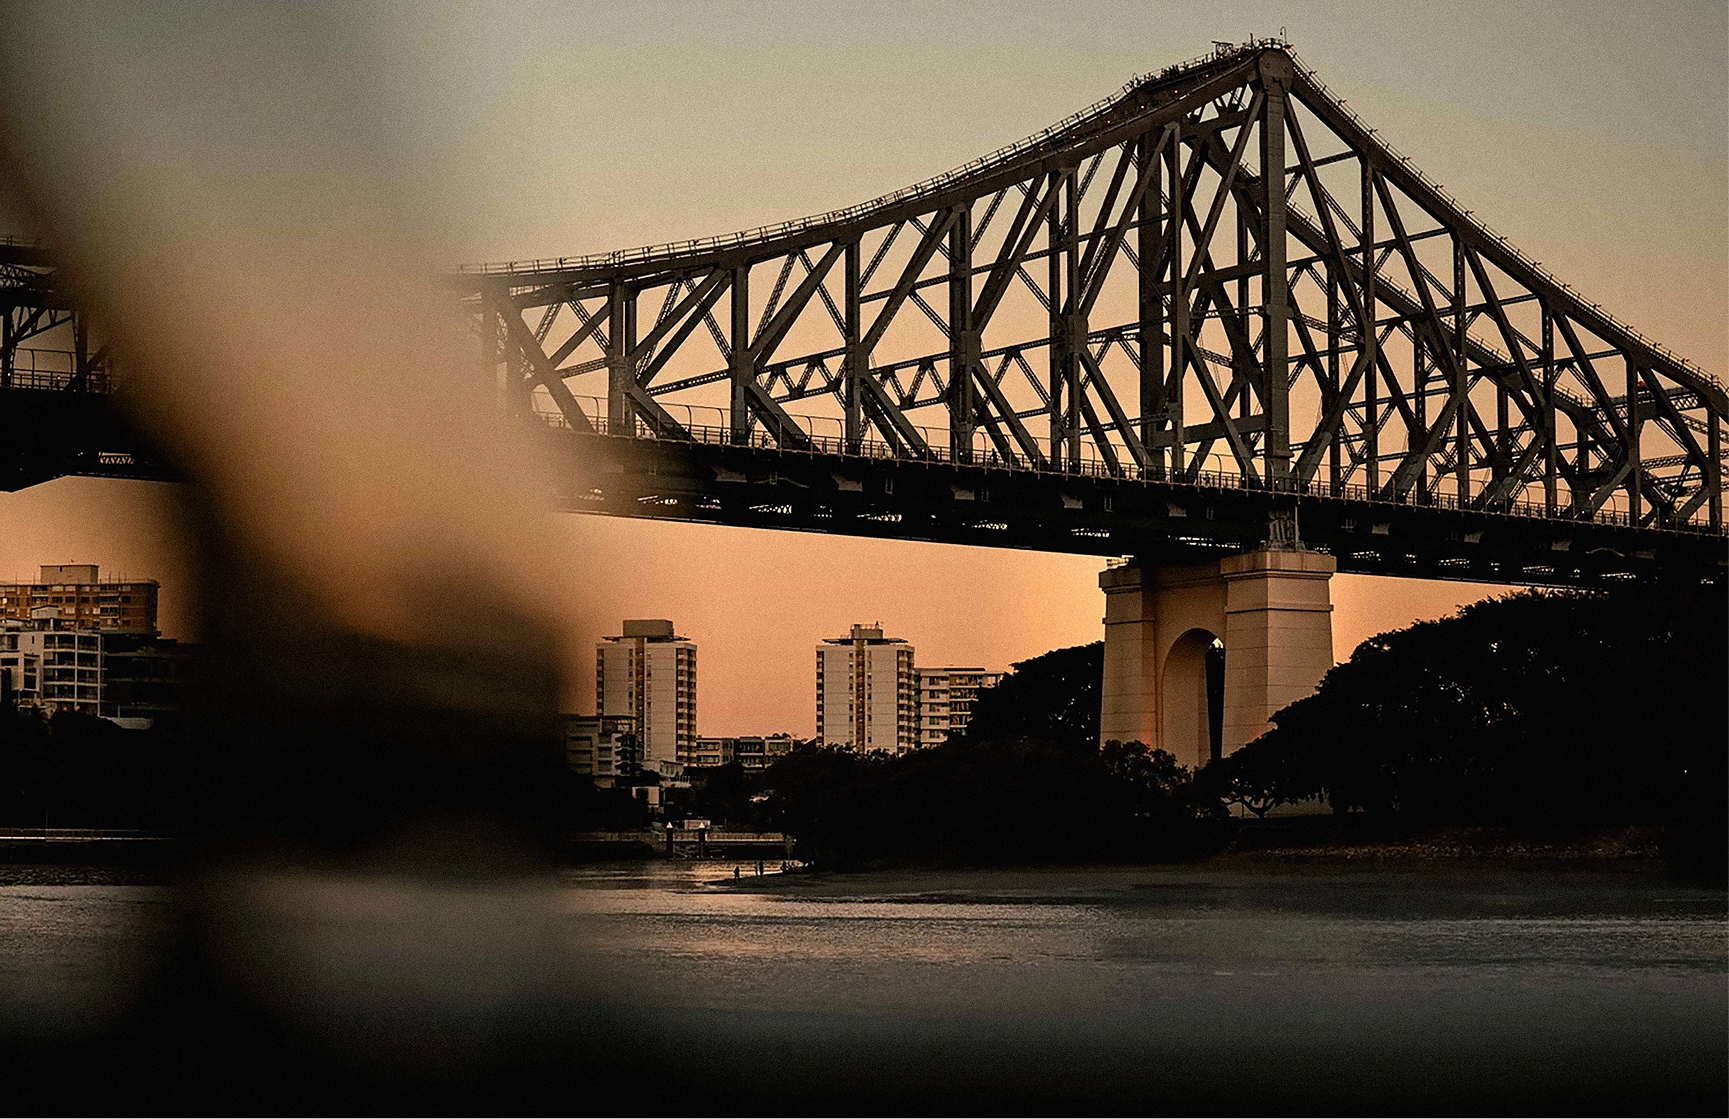
The best of Brisbane
Brisbane offers award-winning fine dining, rooftop bars and laneways—constantly evolving its gastronomic identity—from masters of tradition to leaders of culinary innovation. shopping, pristine hinterlands, and a beachfront escape.
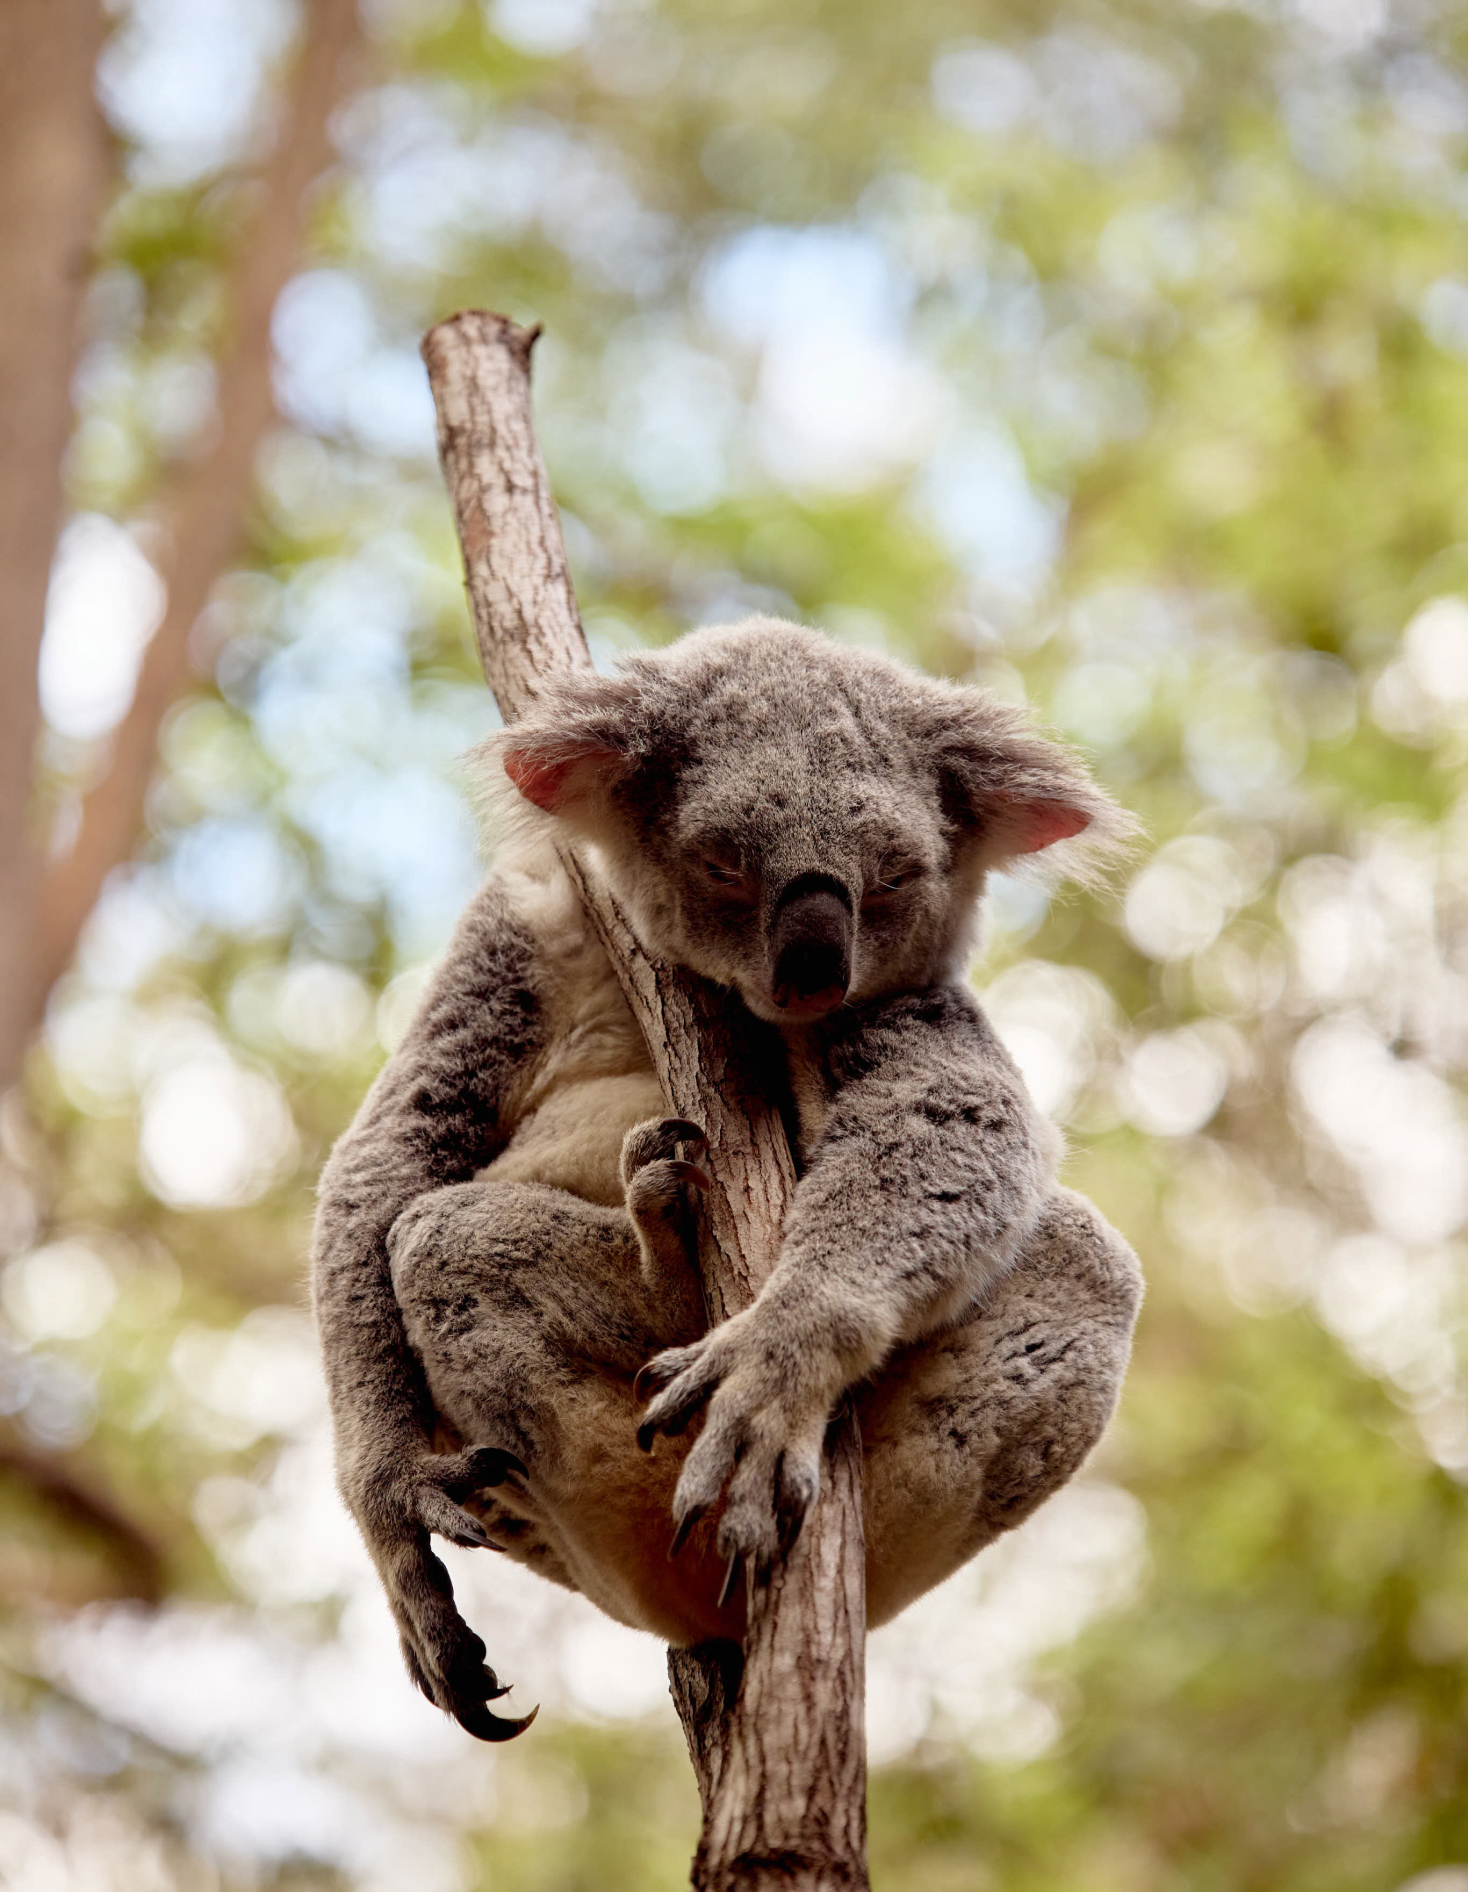 Daisy Hill Conservation Park
Surrounded by beauty
Against a backdrop of greenery and rolling landscapes, Rochedale basks in natural beauty.
Venture further to forests and panoramic views, and onto the wider Scenic Rim and Gold Coast Hinterlands—home to national parks, cascading waterfalls, and vineyards. Here is an escape into Queensland’s coveted natural scenery.
Sales Suite Open
An exclusive collection of exquisite homes in a private enclave
Register your interest to discover Woodcarver Rochedale
"*" indicates required fields